Overview
|Price Details
Description
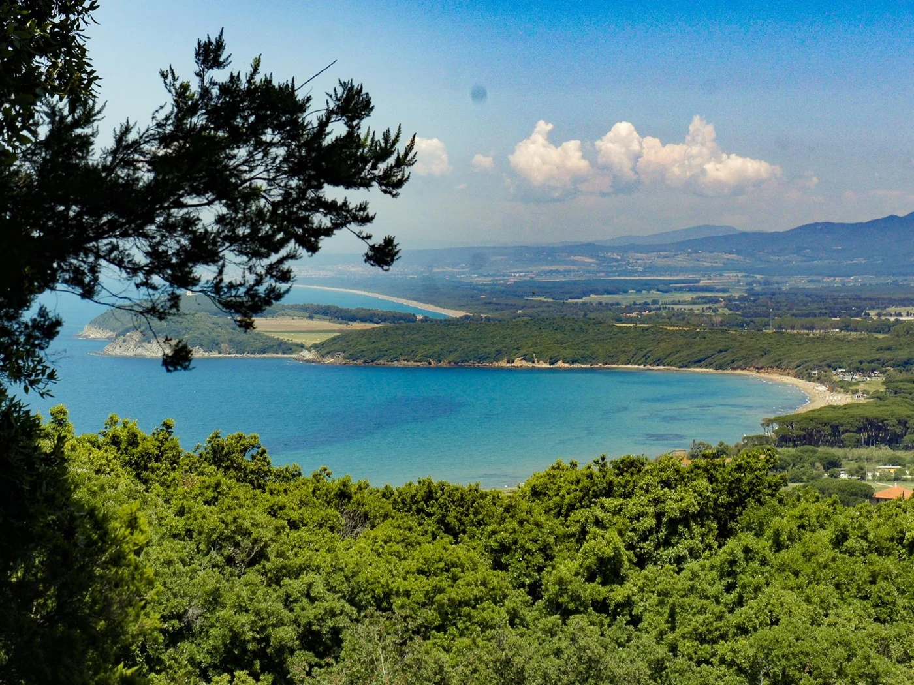
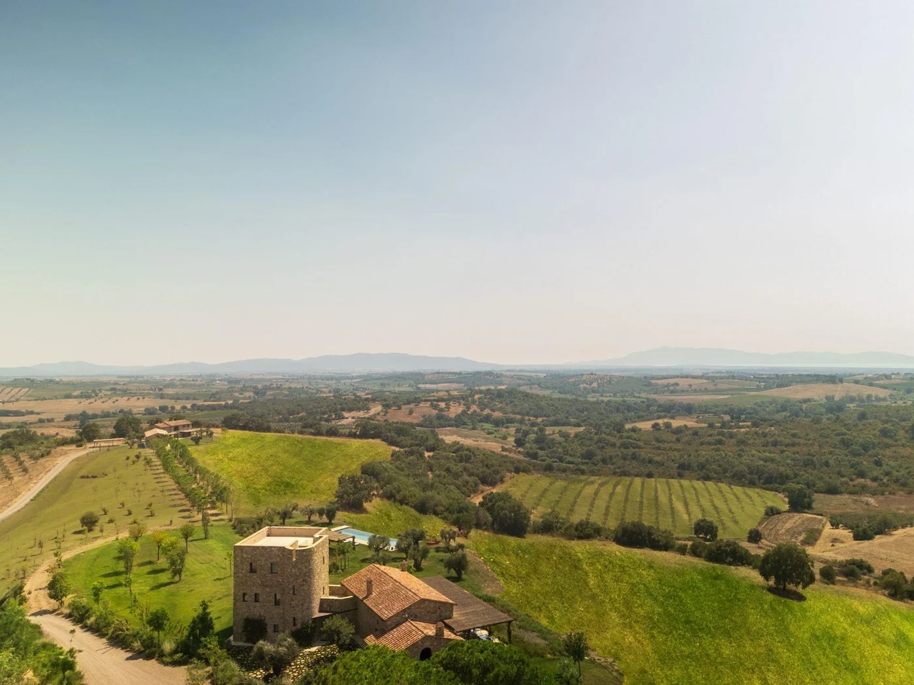
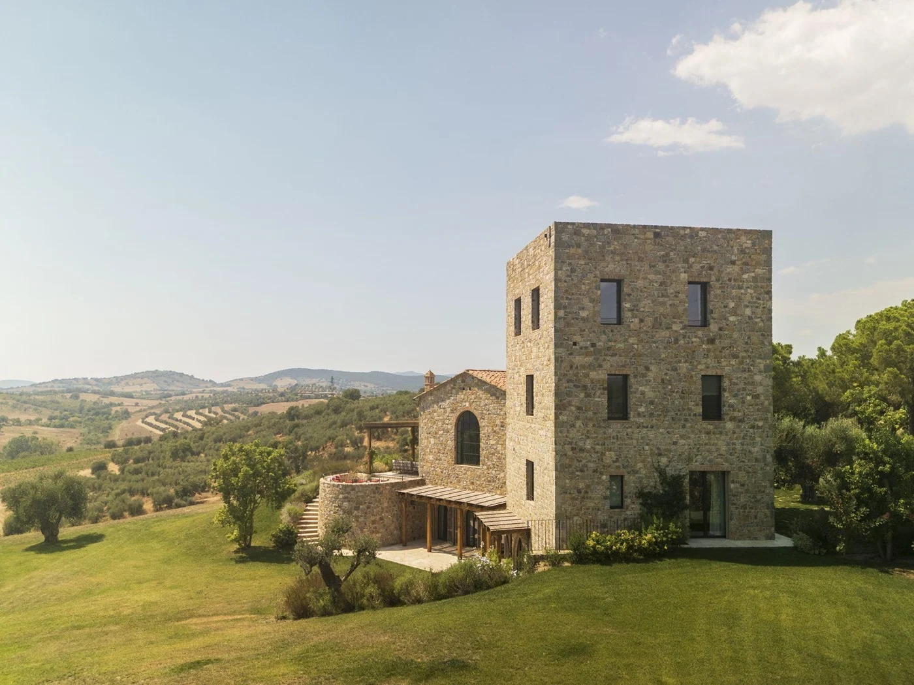
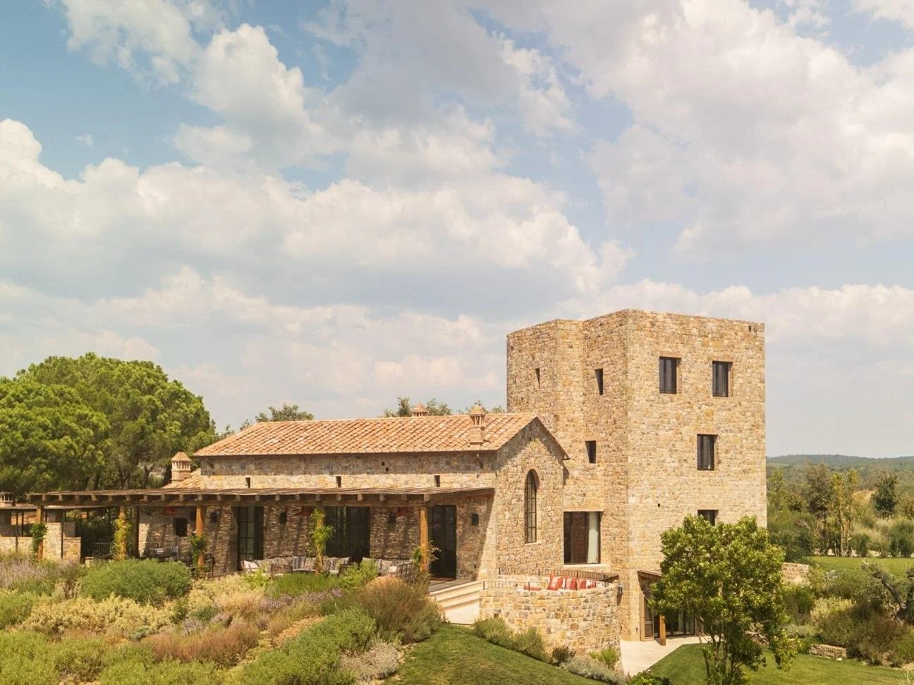
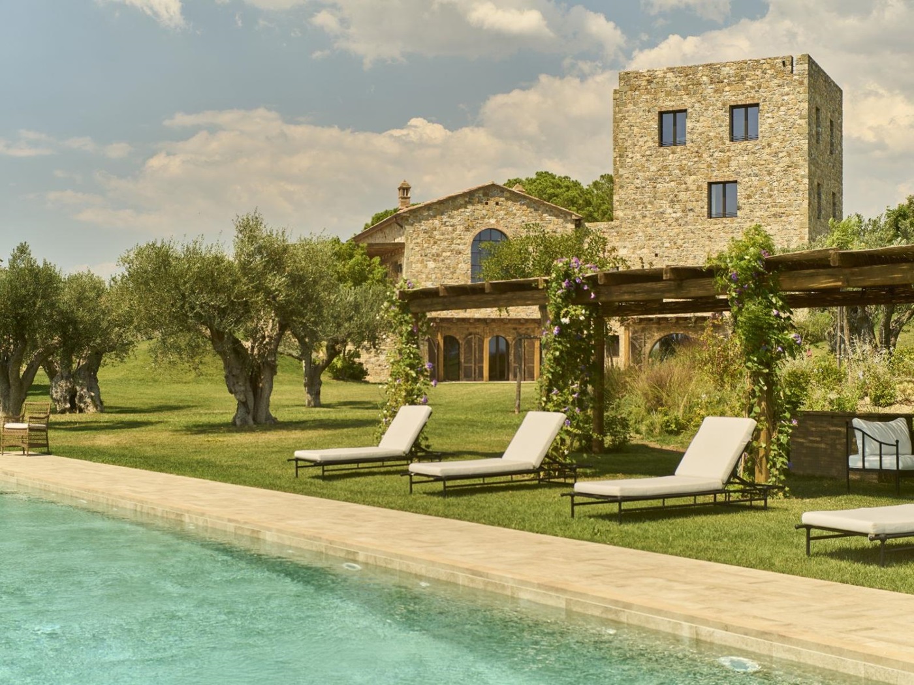
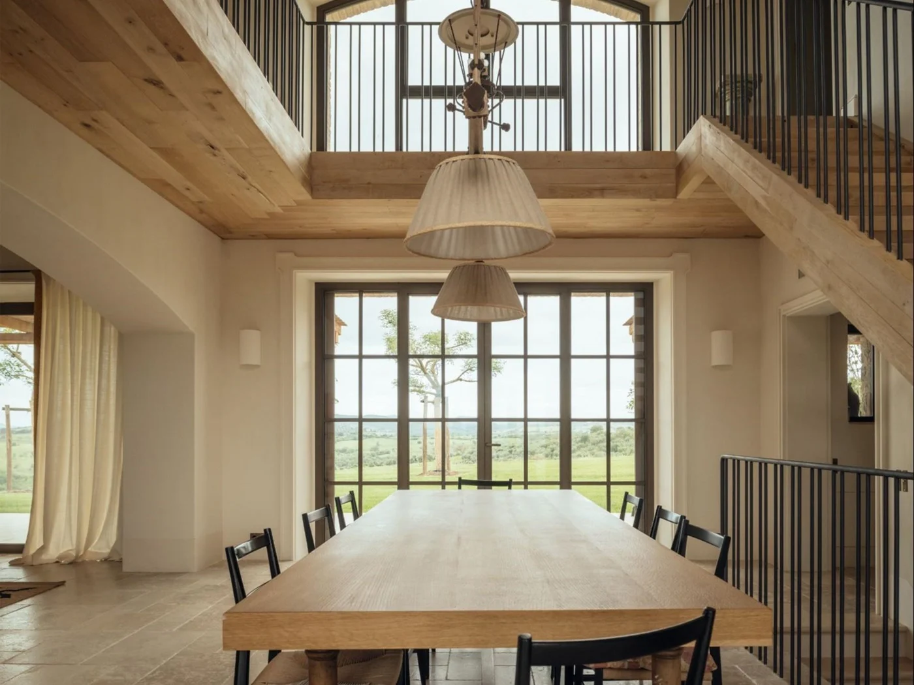
Nestled between the unspoilt landscapes of the Tuscan Maremma and the medieval village of Magliano in Toscana, Villa Roccamare is a remarkable private estate offering sweeping views across olive groves, rolling hills, and the sparkling Argentario coastline. Set within thirty hectares of peaceful countryside, the estate has been thoughtfully designed by internationally renowned architects and comprises two beautifully appointed residences—the Tower and the Barn—offering exceptional privacy, generous living spaces, and contemporary comfort.
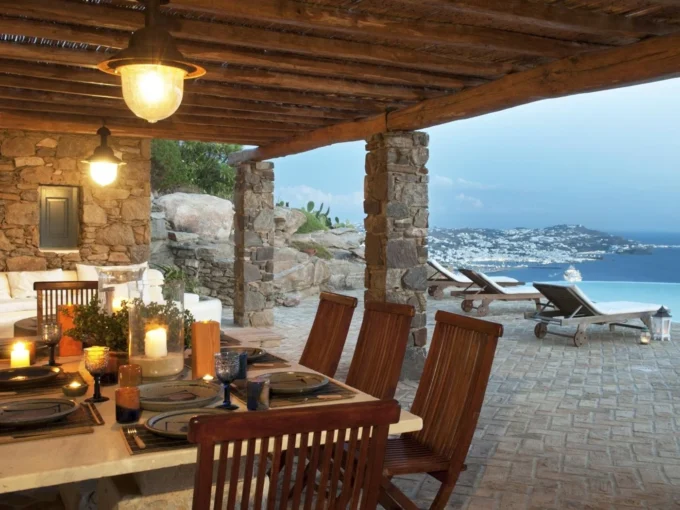
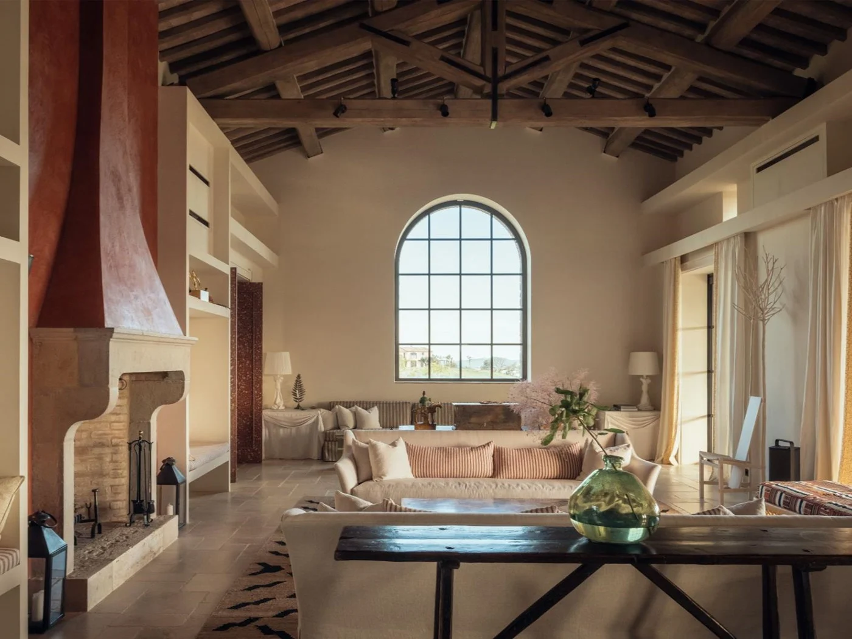
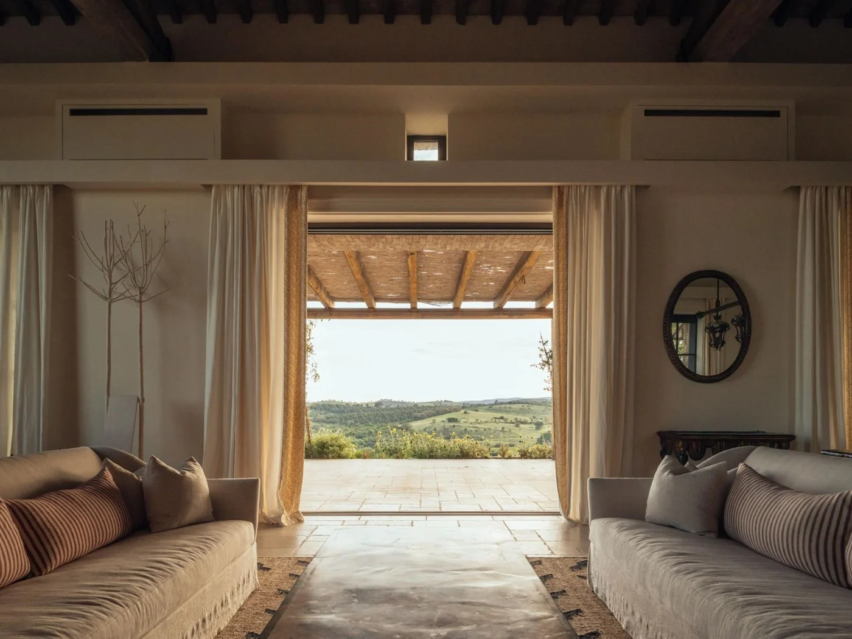
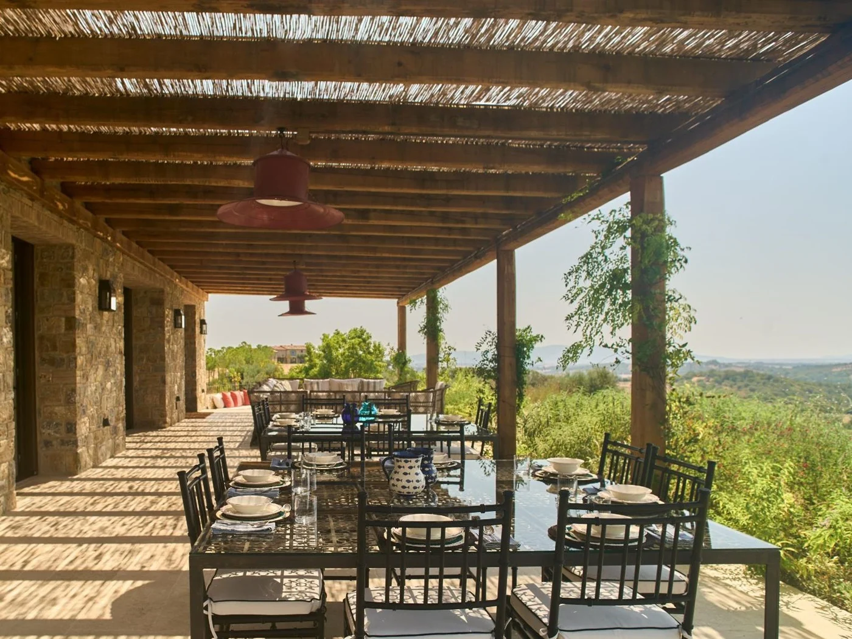
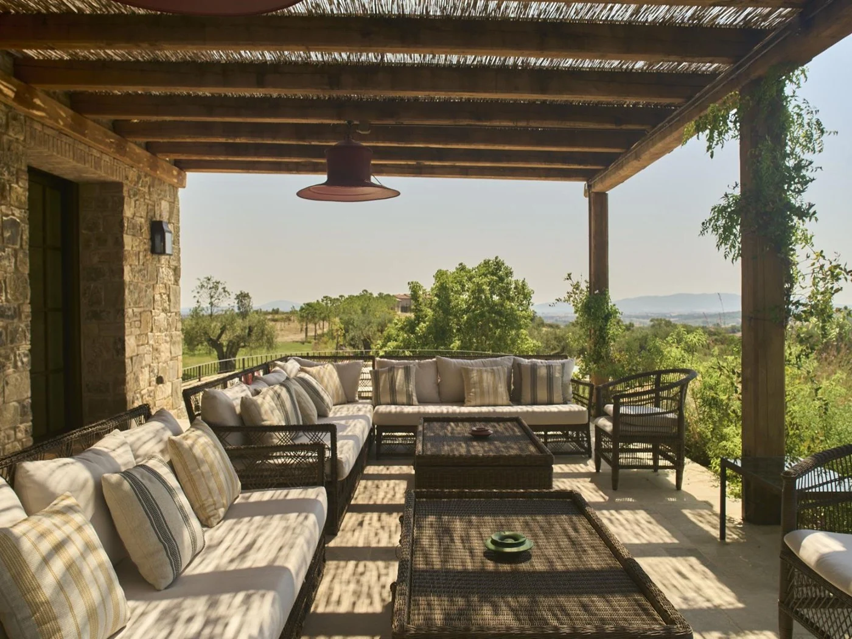
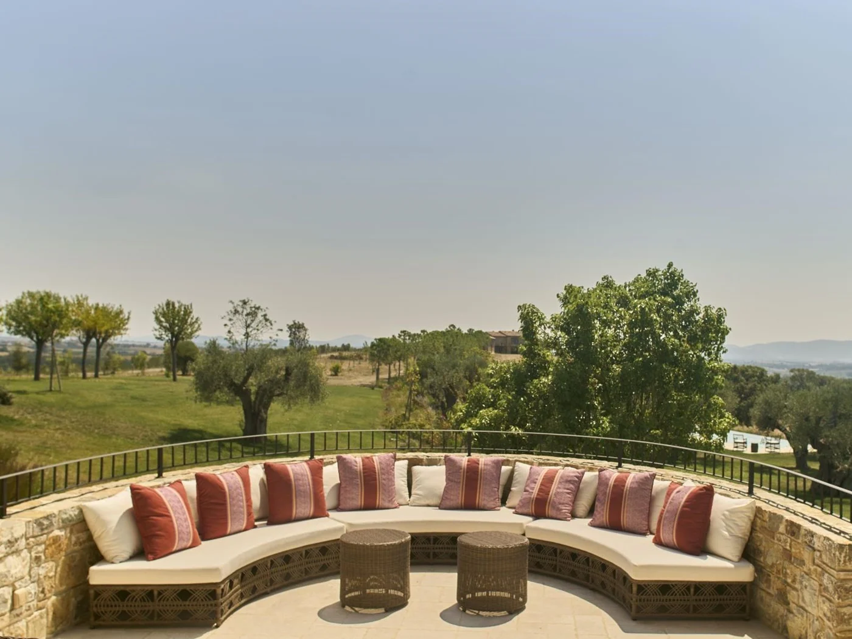
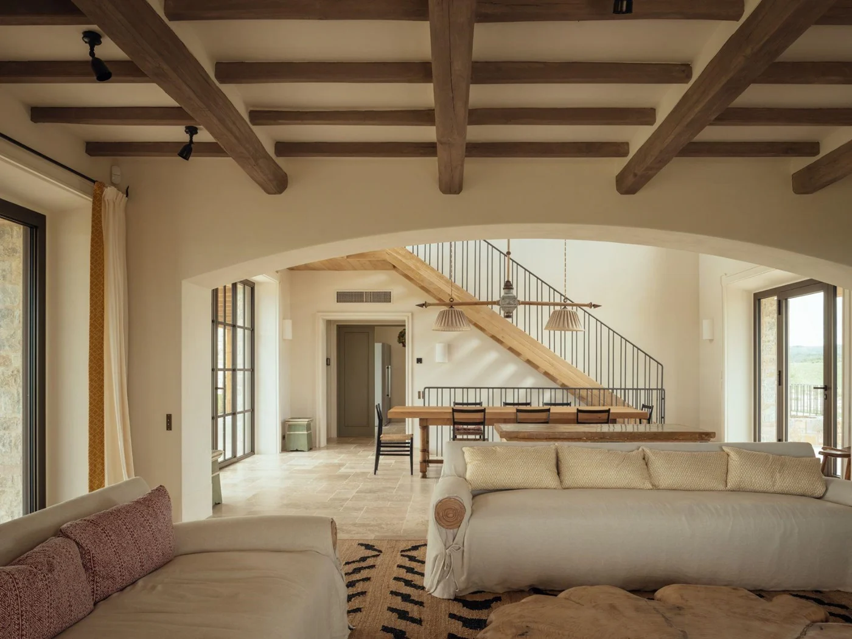
The Tower is the estate’s principal residence, accommodating up to ten guests across five elegant en-suite bedrooms. At its heart lies a spacious, fully equipped kitchen with a stone-topped central island, creating a welcoming space for cooking and socialising. Flowing seamlessly from the kitchen is a bright open-plan living and dining area centred around a striking fireplace, with large doors opening onto a panoramic terrace and shaded portico overlooking the surrounding countryside and sea. Outdoor living is equally impressive, with comfortable lounge areas, twin dining tables, and a superb alfresco kitchen complete with a pizza oven, traditional Tuscan barbecue, refrigerator, and sink—ideal for long summer lunches and relaxed evening gatherings. The bedrooms are arranged over several levels, connected by a private lift, and feature warm earthy tones, handcrafted details, and elegant finishes. The accommodation includes a luxurious master suite, a colourful children’s bedroom with its own TV lounge, and a self-contained lower level with a second kitchen and laundry facilities, perfect for teenagers or accompanying staff. Crowning the villa, a spectacular rooftop terrace offers uninterrupted 360-degree views across the valley, olive groves, and coastline.
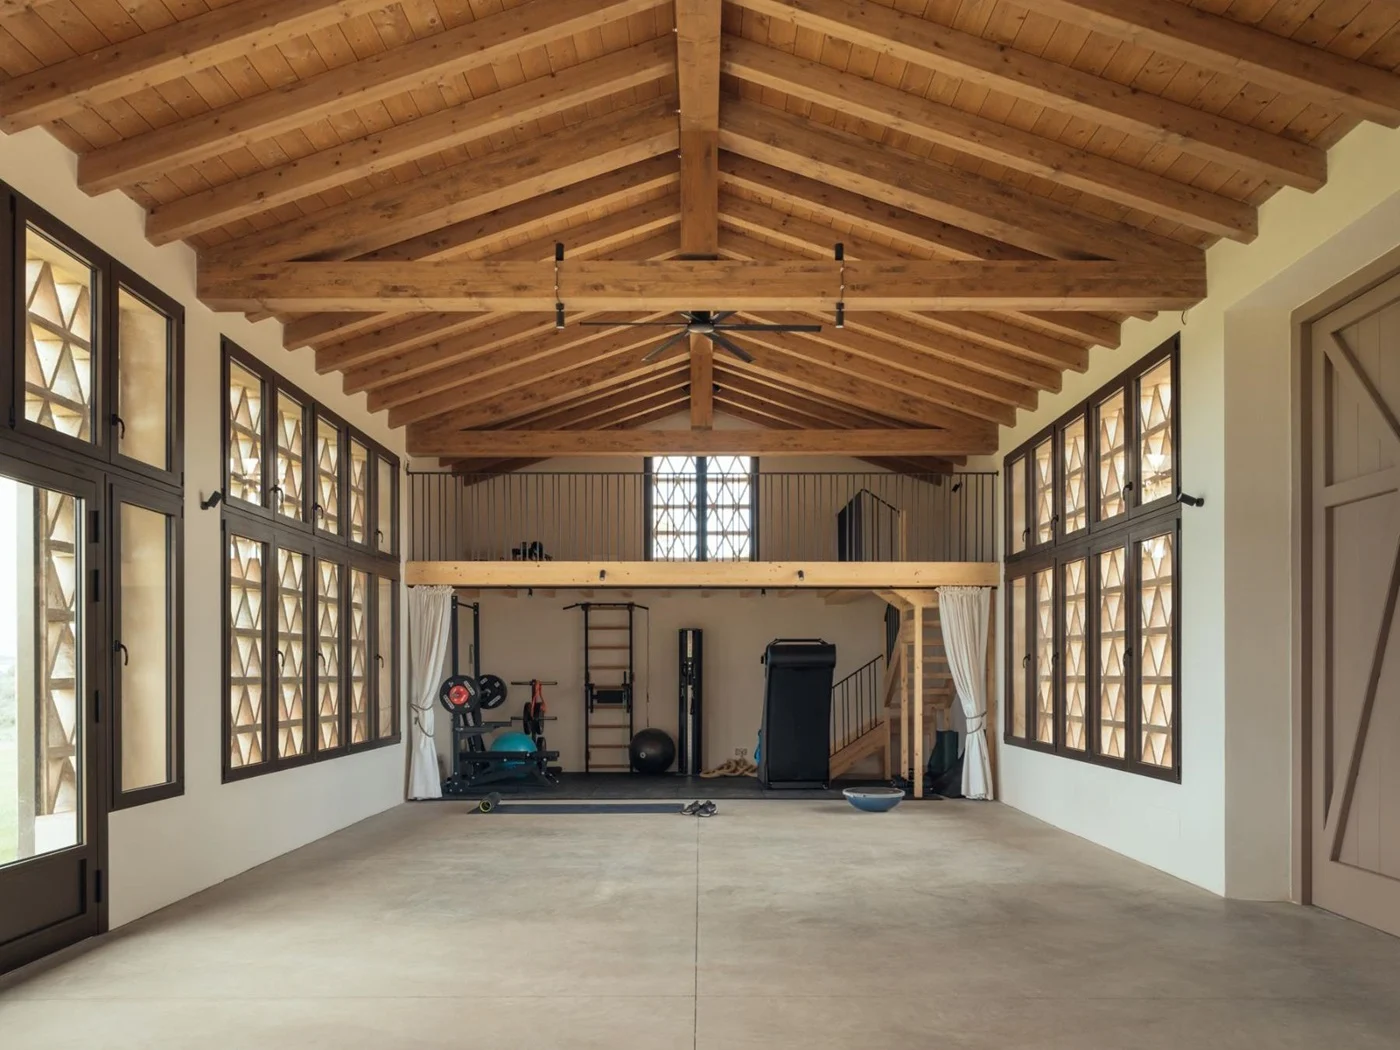
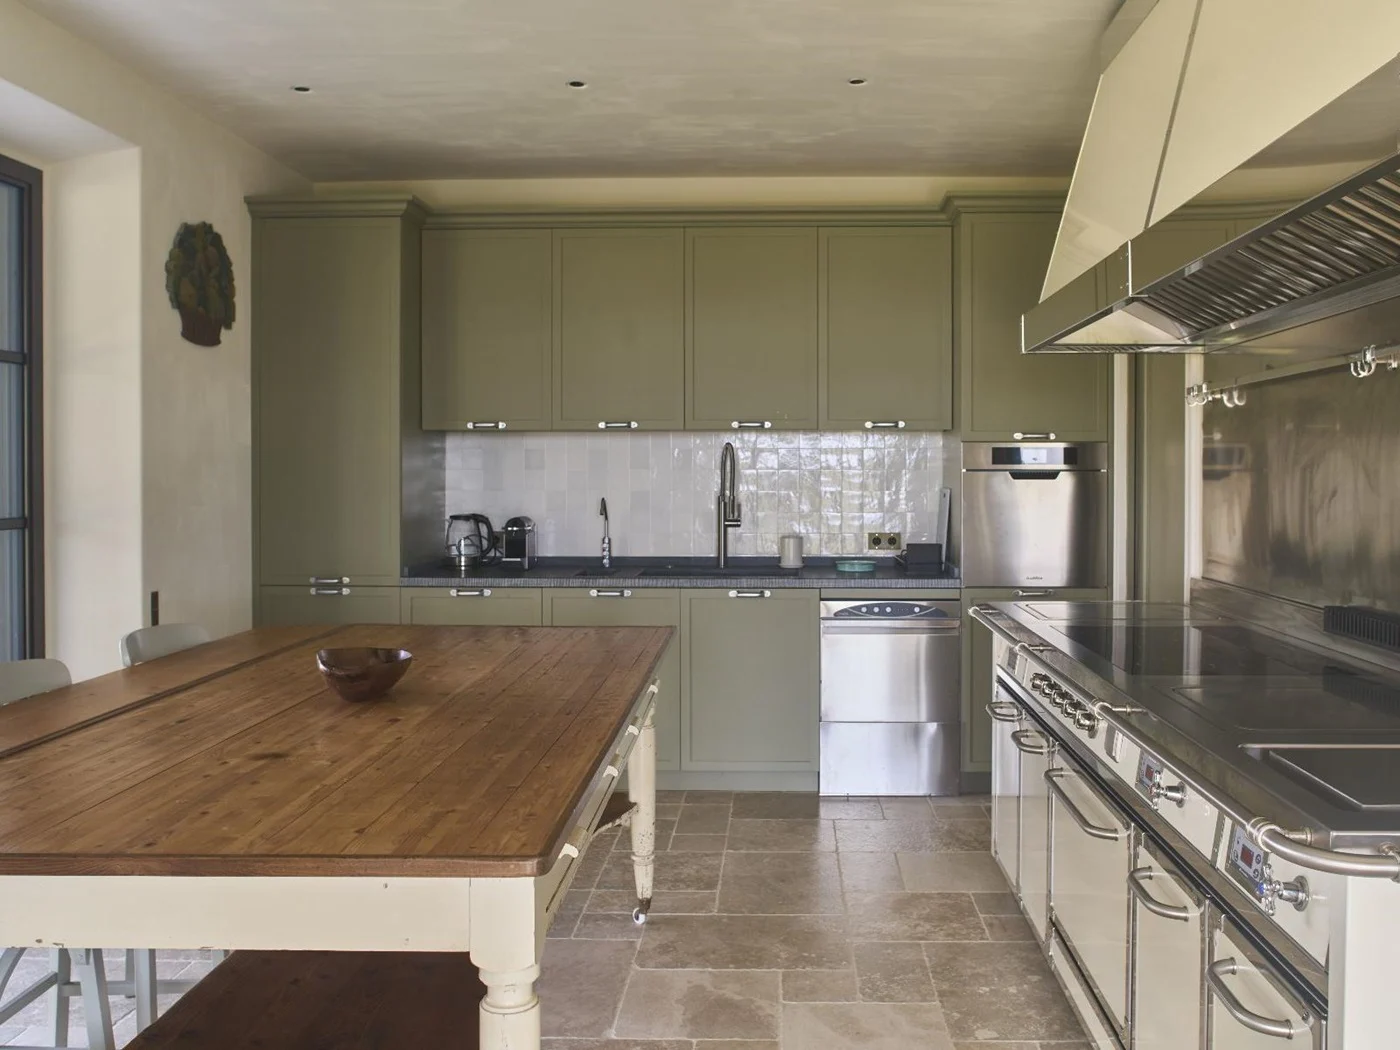
Located approximately 150 metres away, the Barn provides a further five stylish en-suite bedrooms, along with its own inviting living and dining spaces, making it ideal for larger groups seeking additional independence. Contemporary interiors blend natural materials with carefully selected designer furnishings, including a striking African hardwood coffee table, a sage-green industrial-style kitchen, and beautifully designed bedrooms that reflect the refined character of the main villa. An adjoining barn has been cleverly adapted into a flexible space that can serve as either a private gym or an atmospheric venue for intimate dinners and celebrations.
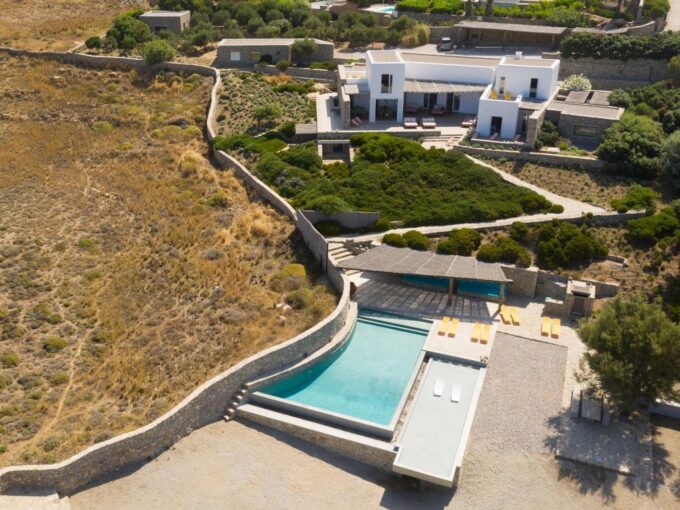
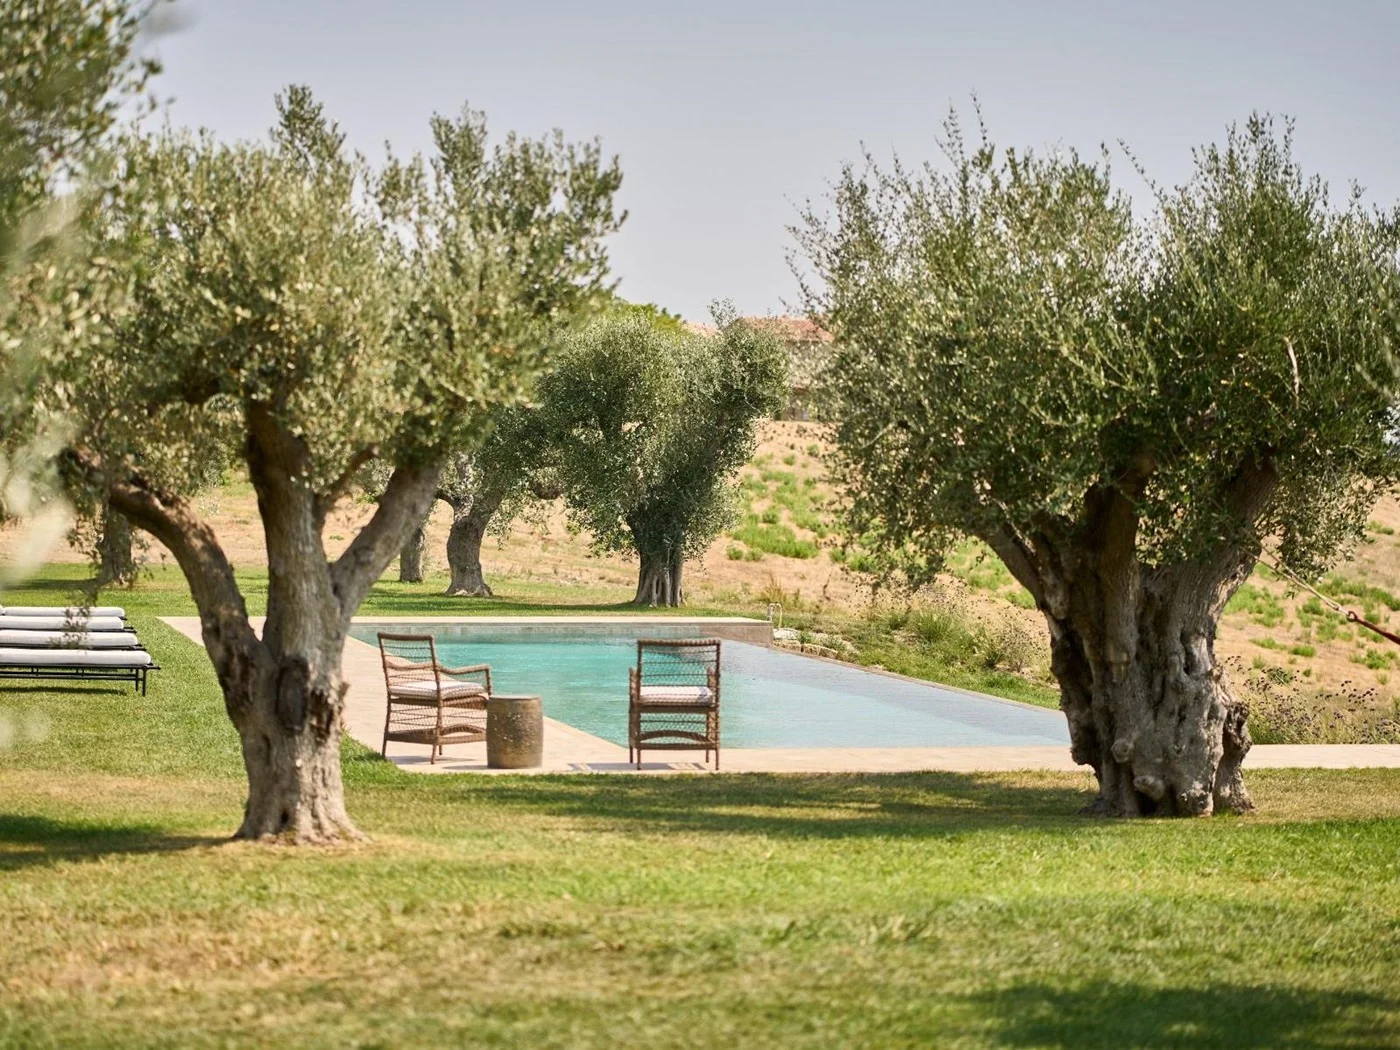
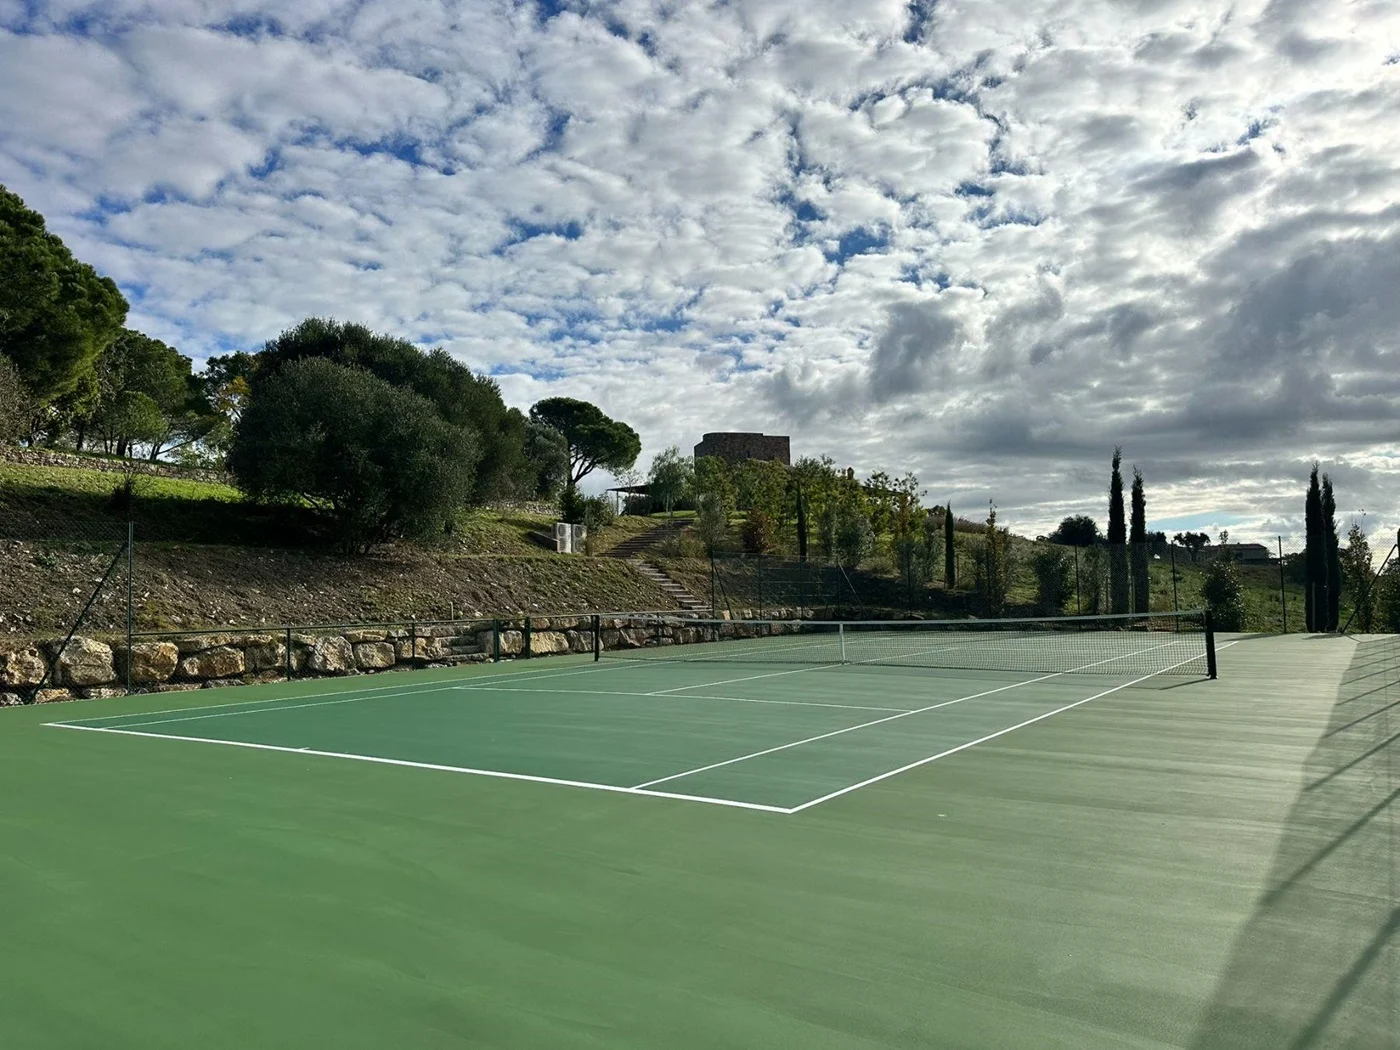
Villa Roccamare offers an outstanding collection of leisure facilities designed for relaxation and recreation. Guests can enjoy a heated infinity pool overlooking the Tuscan landscape, a private tennis and basketball court, a fully equipped gym with reformer Pilates equipment, climbing wall, and multifunctional fitness machines, as well as a covered outdoor kitchen, vegetable garden, pizza oven, and wine fridge. A dedicated team of staff, including a private chef preparing breakfast and one daily meal, a butler, housekeepers, and a gardener, ensures a seamless stay, while yoga sessions, massage treatments, and personal training can be arranged upon request.
The charming hilltop town of Magliano in Toscana is just a short drive away, offering authentic restaurants, cafés, and local shops. The nearby coastline and marinas provide easy access to the islands of Giglio and the Tuscan Archipelago, making Villa Roccamare an exceptional base from which to experience both the cultural treasures and natural beauty of southern Tuscany.
Amenities
Floor Plans
MAIN VILLA (The Tower) GROUND FLOOR:
Fully equipped kitchen with central island and professional-grade appliances
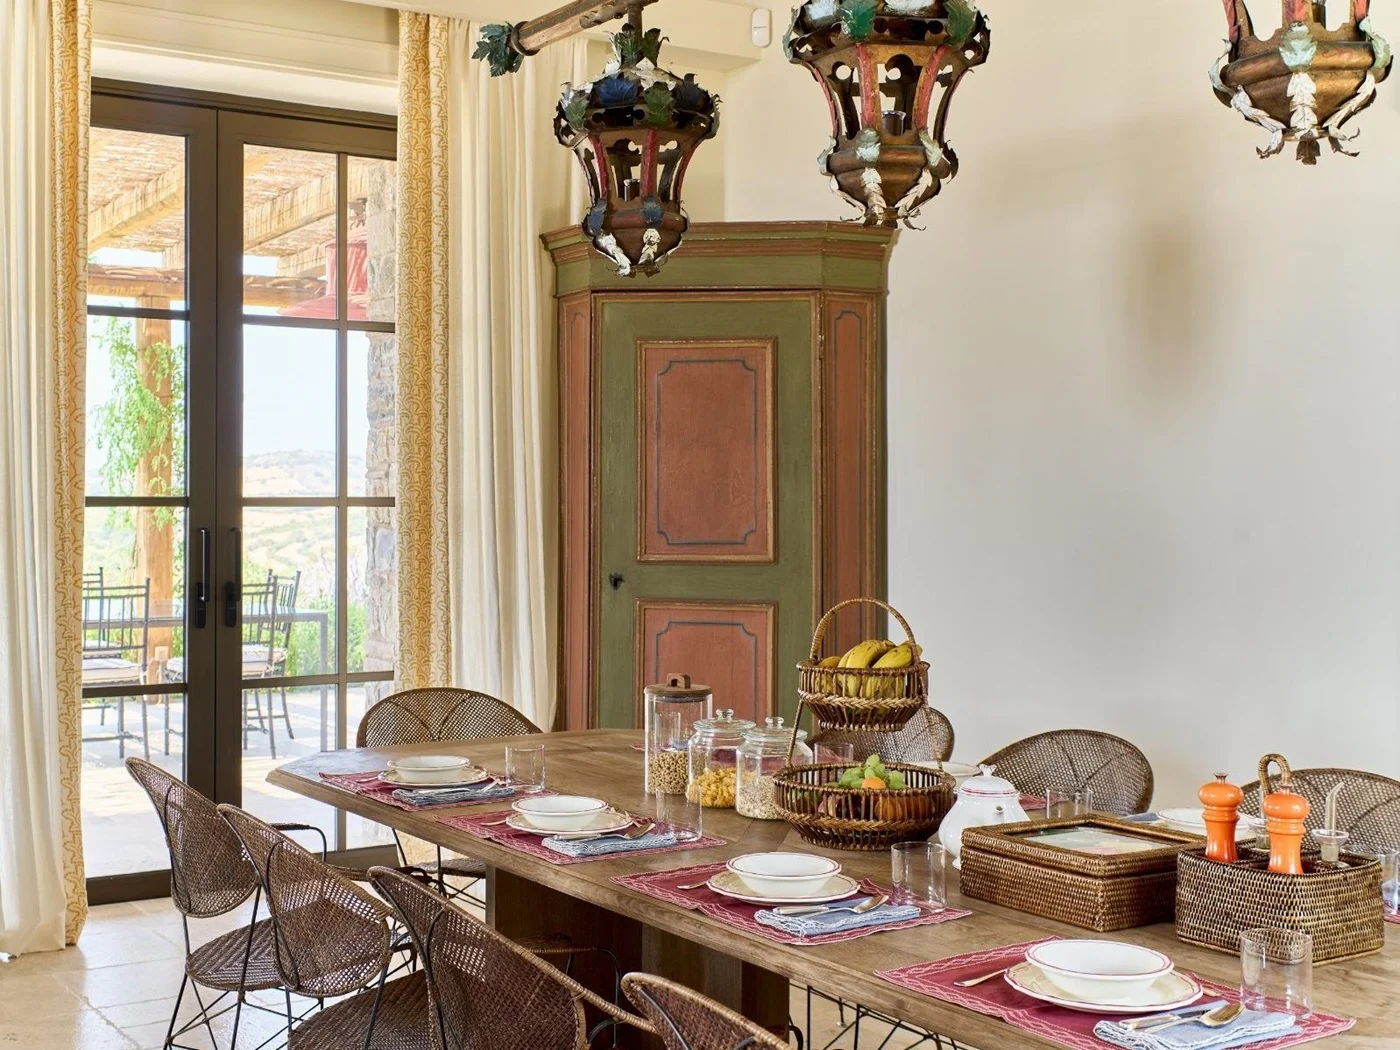
Large open-plan dining room and living area with fireplace and glass-framed French doors out to the covered patio
Outdoor patio area has outdoor sofas and two glass tables for outdoor dining
Off the main kitchen is the outdoor cooking area with pizza oven, BBQ, refrigerator and sink with an amazing view
Bedroom 1: Double (1.6m x 1.9m) with en suite walk-in shower
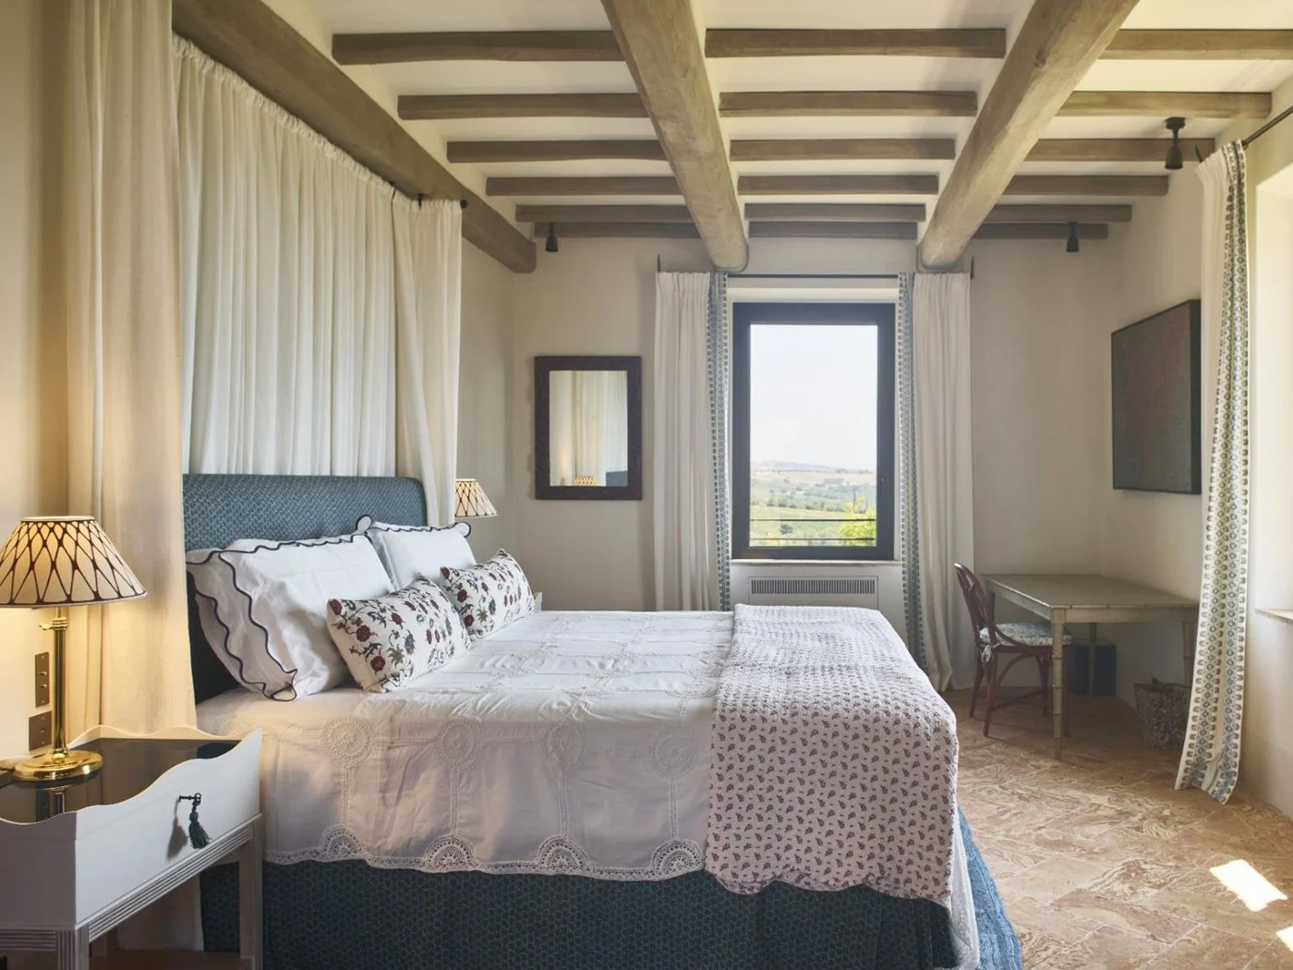
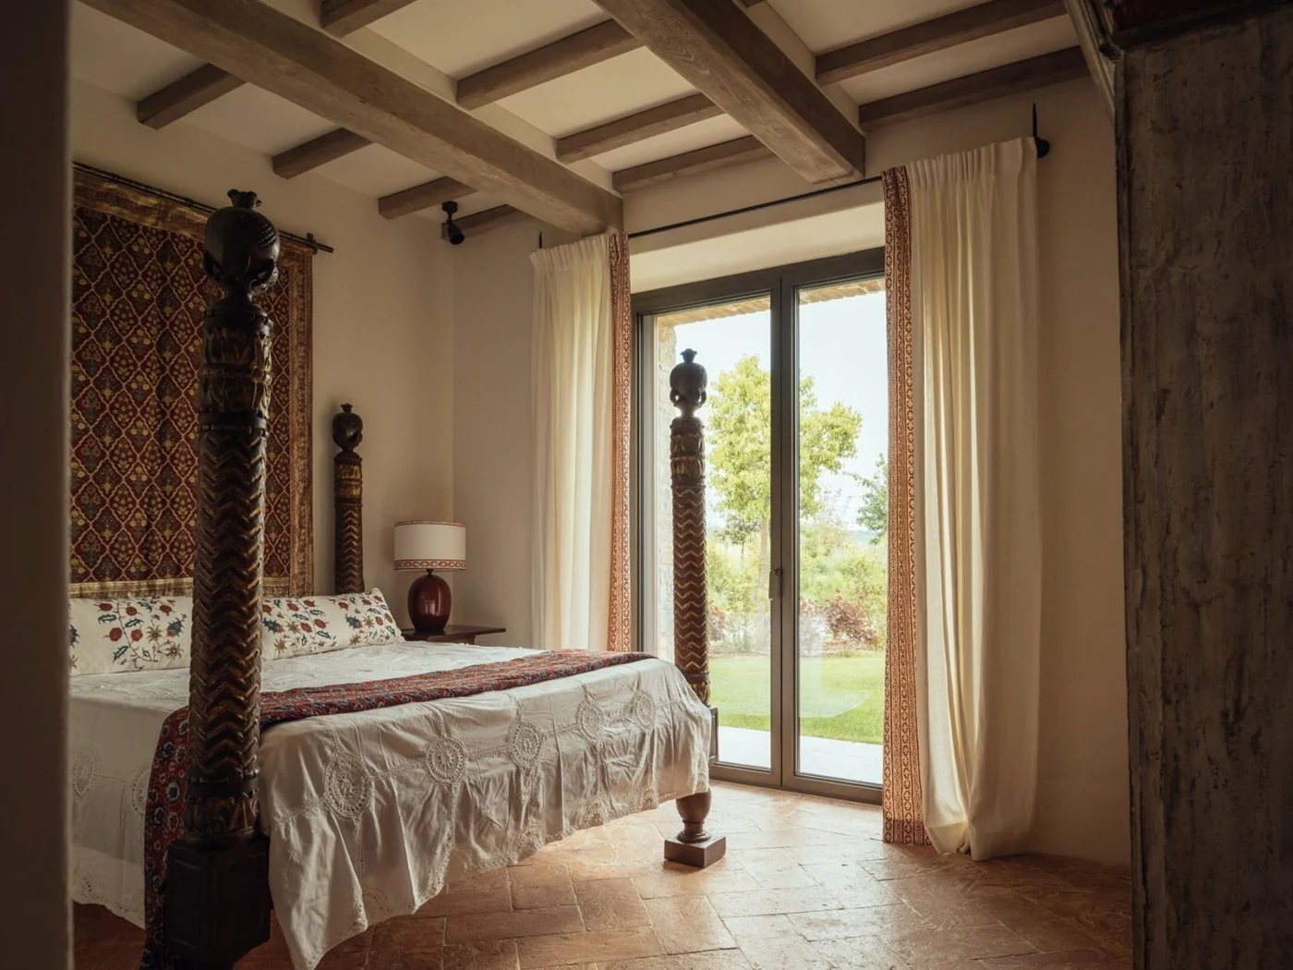
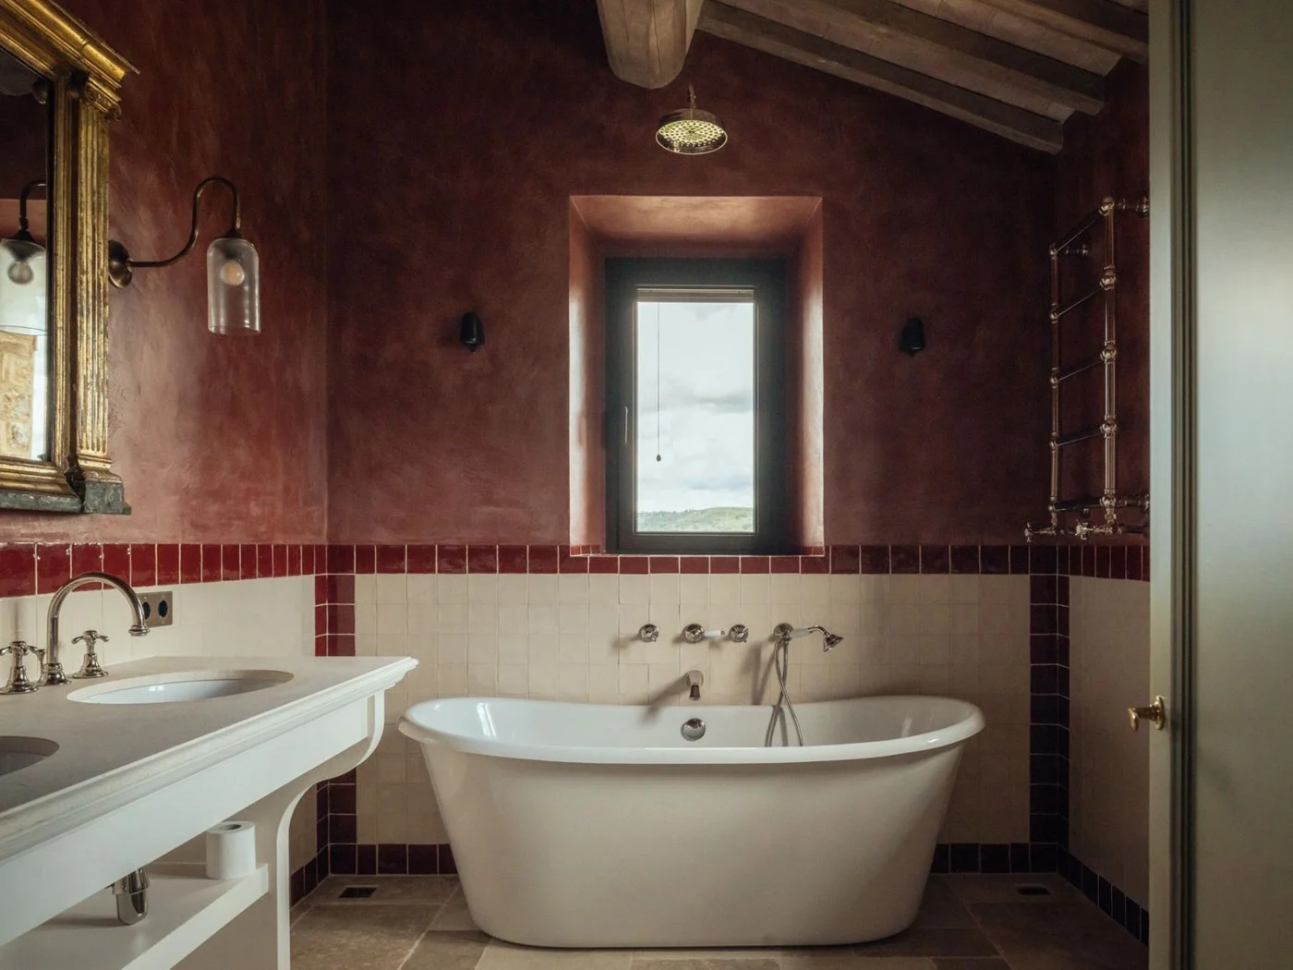
Bedroom 2: Four-poster double (1.6m x 1.9m) with en suite bathtub with ceiling-mounted shower
Guest WC
Elevator
FIRST FLOOR
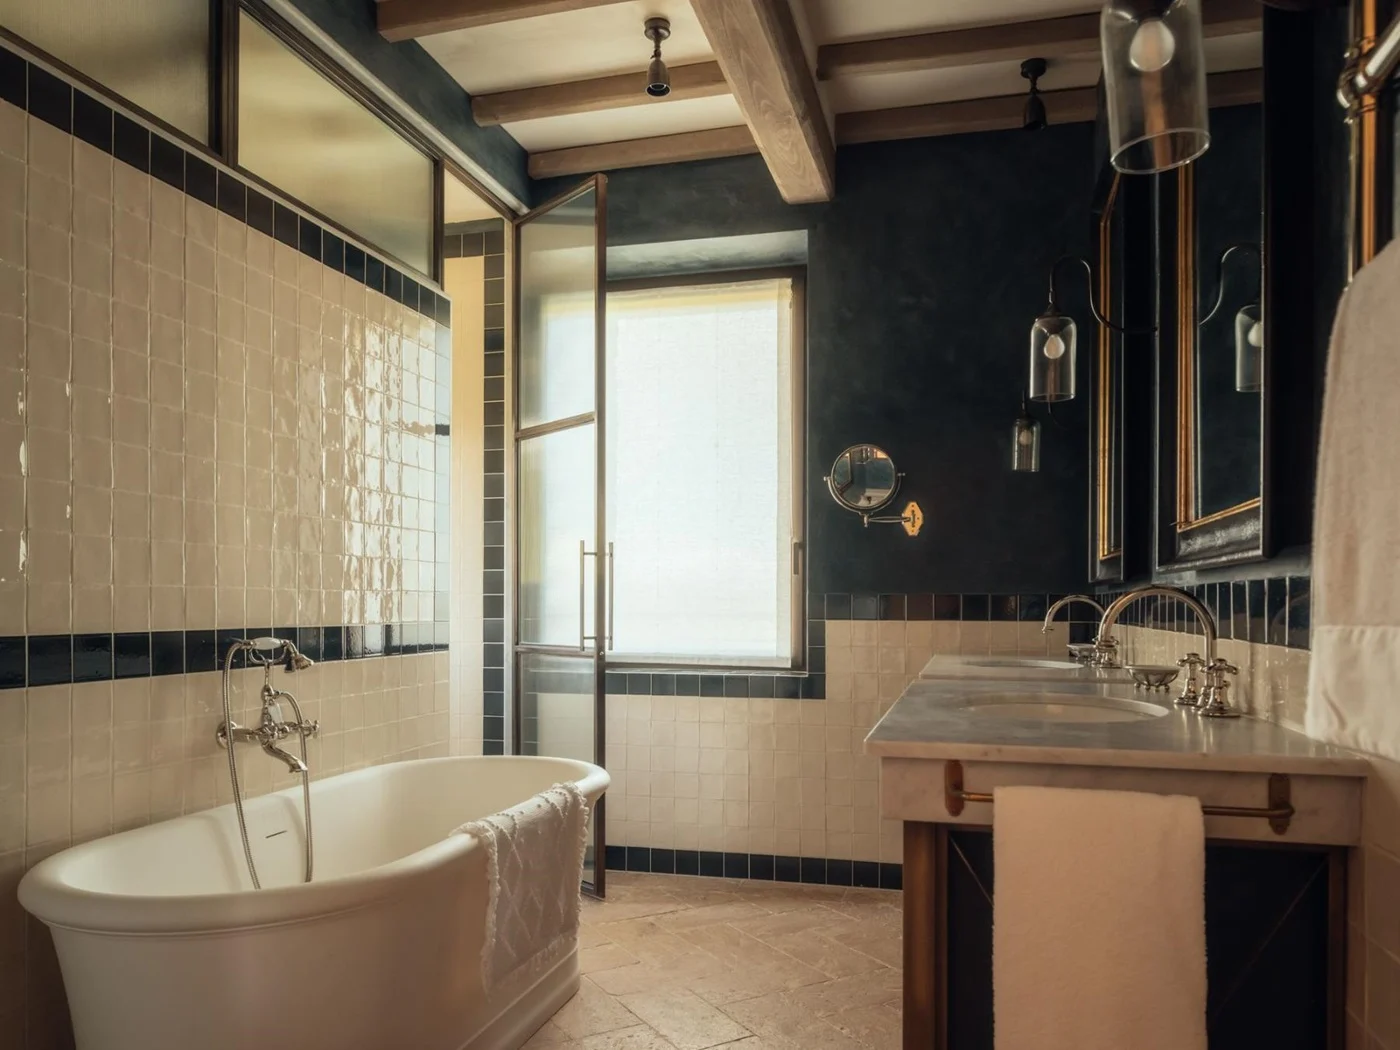
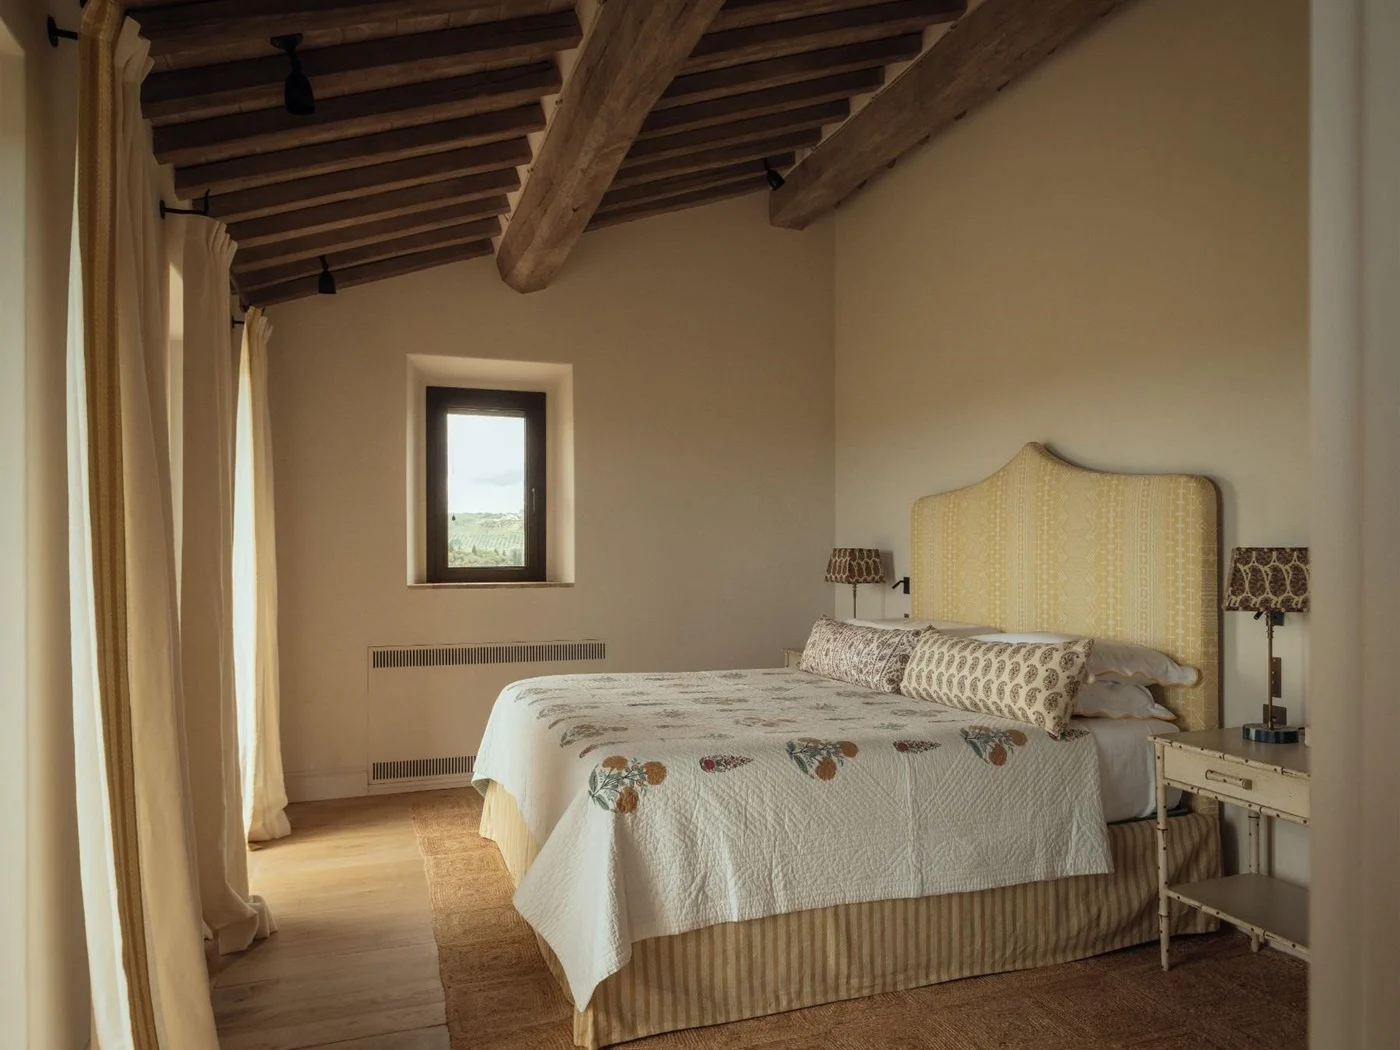
Bedroom 3: Master suite (2m x 2m), open walk-in wardrobe, en suite with dual vanity, bathtub, and walk-in shower
SECOND FLOOR
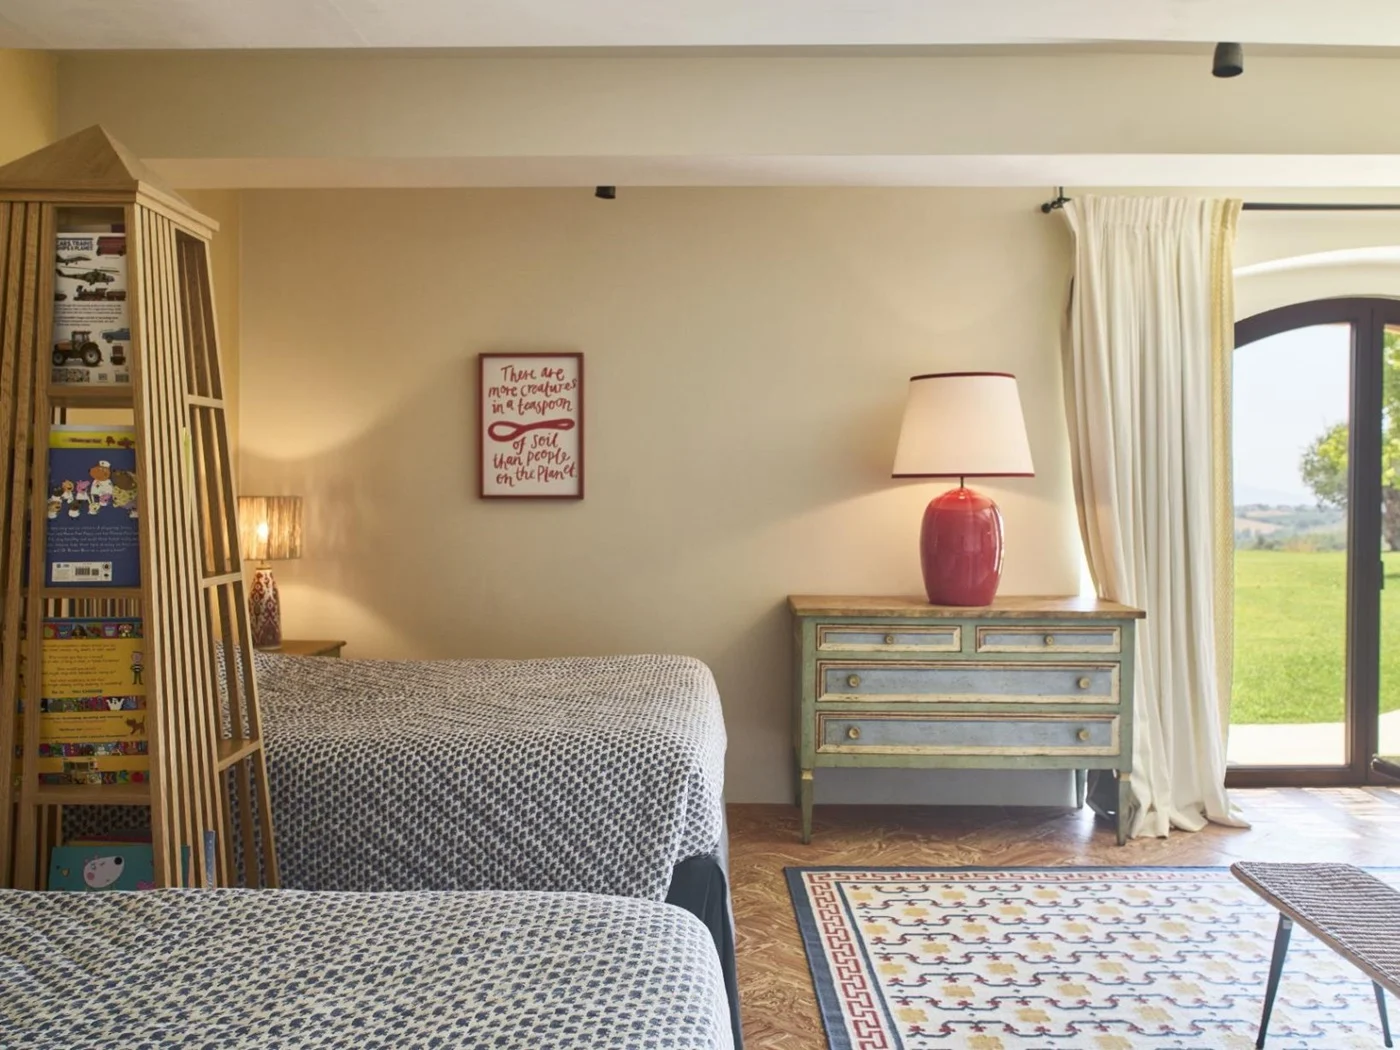
Bedroom 4: Children’s twin (90cm x 1.8m) with baby cot and en suite with bathtub and hand-held shower
Adjoining TV room with deep sofa, table, and printer
Stairs up to the rooftop terrace with 360° views of the valley, olive groves and sea beyond. Children must be supervised. The elevator does not go beyond the second floor.
UNDERGROUND LEVEL
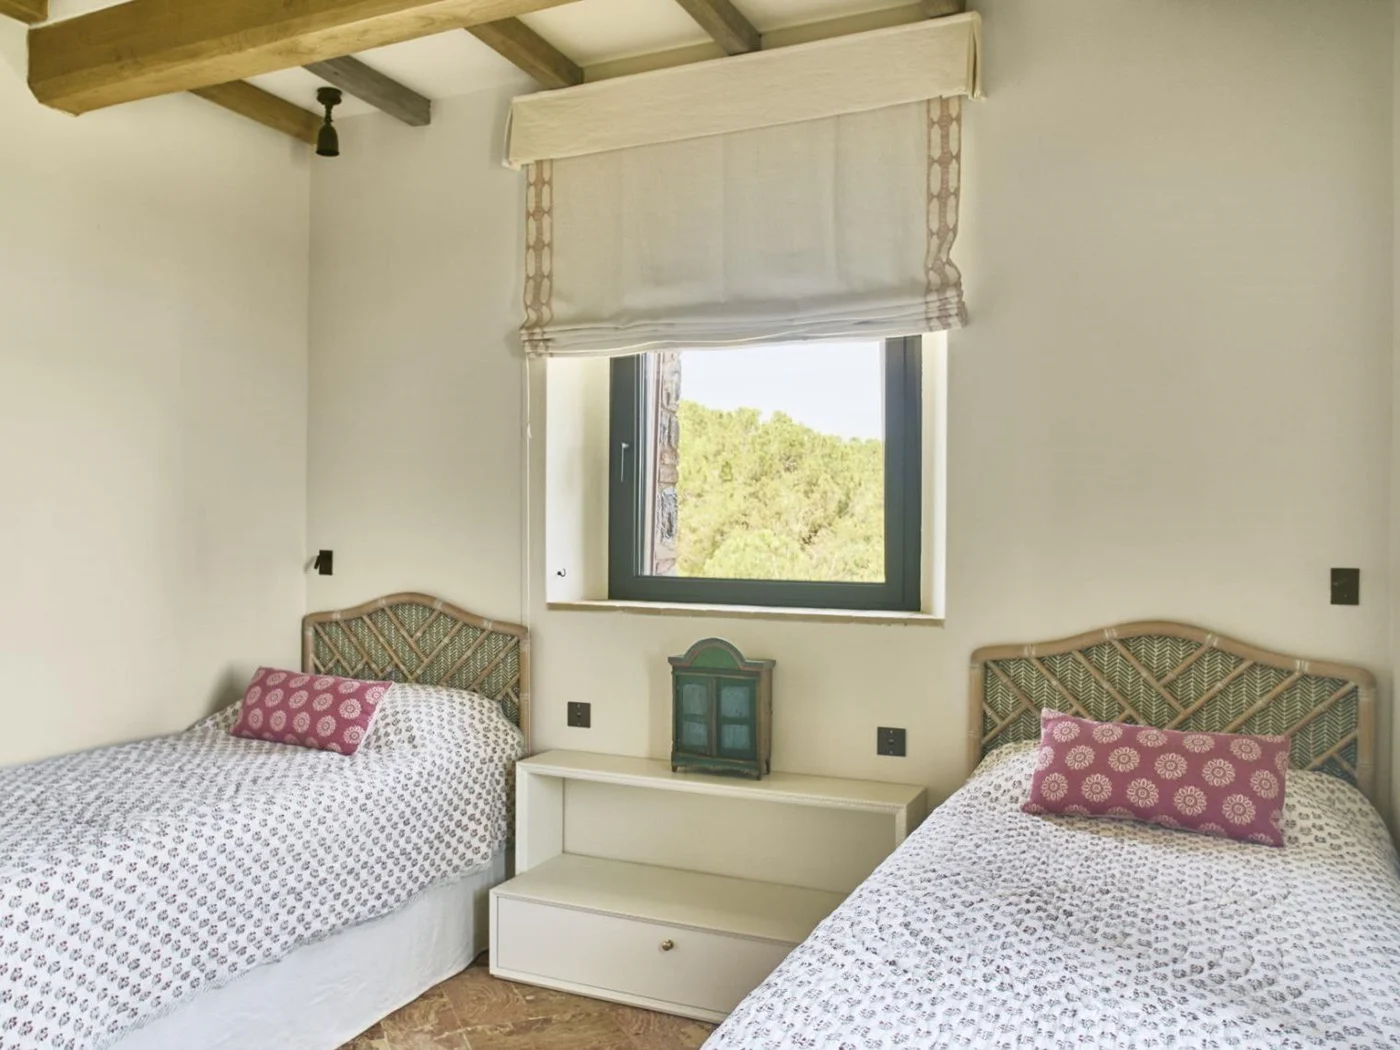
Bedroom 5: Twin beds (1.4m x 1.9m) with two additional single beds that can be pulled out from underneath each twin bed with en suite walk-in shower. Door that leads out to the pool and yard.
Additional living room with L-shaped sofa and large TV. Doors leading out towards the pool and yard.
Bedroom 6: Double bed (1.6m x 1.9m) with en suite walk-in shower. Window looks up towards the gardens but is below ground.
Laundry room with two washers and dryers and ironing board
Secondary kitchen for nanny or children’s meals
Il FIENILE (The Barn) GROUND FLOOR
Dining room with views of olive groves
Living room with unique furniture, fireplace, and colourful soft furnishings
WC
Professional kitchen with dual stove tops, deep fryer, pasta water tank, quick-wash and standard dishwashers, meat griddle and large refrigerator
Cross the stone pathway to the large, reinvented barn used as a gym or cleared out perfect for celebrations and festive dinners
FIRST FLOOR
Bedroom 1: Master bedroom (2m x 2m), en suite with bathtub and ceiling-mounted shower
Bedroom 2: Twin beds (90cm x 1.9m), en suite with walk-in shower
Bedroom 3: Double bed (1.6m x 1.9m), en suite with bathtub and walk in shower
UNDERGROUND LEVEL
Living room with TV
Bedroom 4: Double bed (1.6m x 1.9m), outdoor access, en suite with bathtub
Bedroom 5: Double bed (1.6m x 1.9m), en suite with walk-in shower
Property Availability
- Past
- Today
- Booked
- Available
Property on Map
Services
What is included
- Red Savannah's pre-trip planning
- 24/7 Emergency phone line
- Daily housekeeping 8 hours per day from 9:00-13:00 and 14:30-18:30.
- Chef services for two meals a day - breakfast, lunch OR dinner (ingredients not included)
- Butler
- AC throughout
- Pizza oven
- Reformer pilates
Additional services available (at extra cost):
- Tourist tax - approximately EUR €5 per person over 14 years old, for a maximum of 7 nights
- Pool heating at €100/day to be paid locally
- Food and beverage costs
- Extra staff if lunch and dinner are requested on the same day
- Pre-arrival grocery shopping fee plus food expenses
Request A Booking
Similar Properties