
Overview
|Price Details
Description
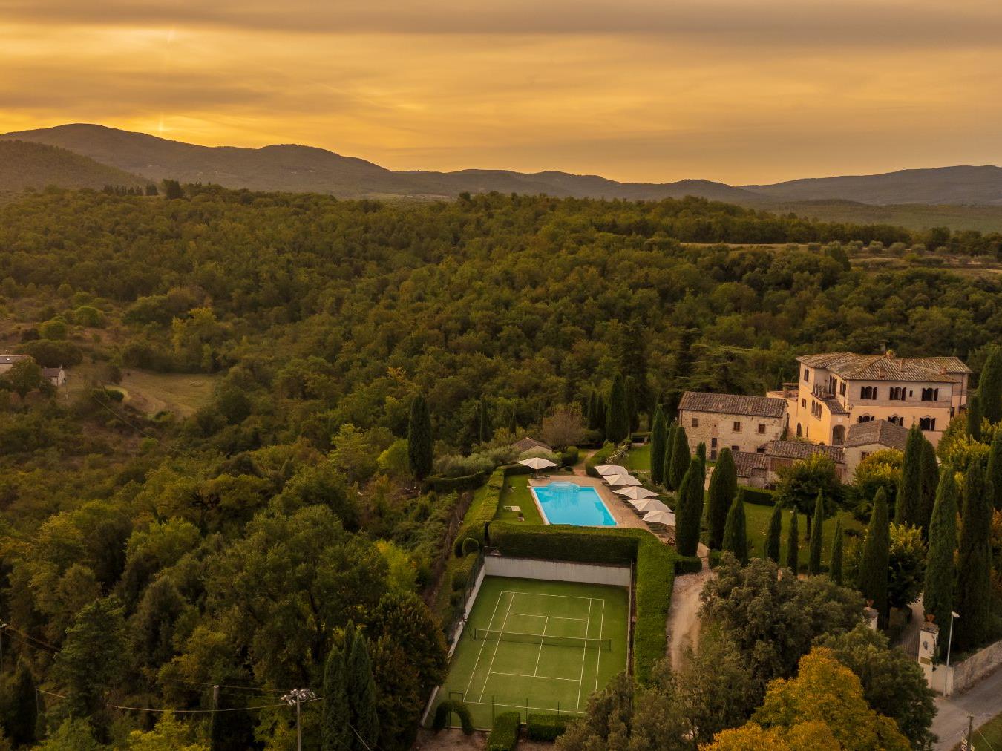
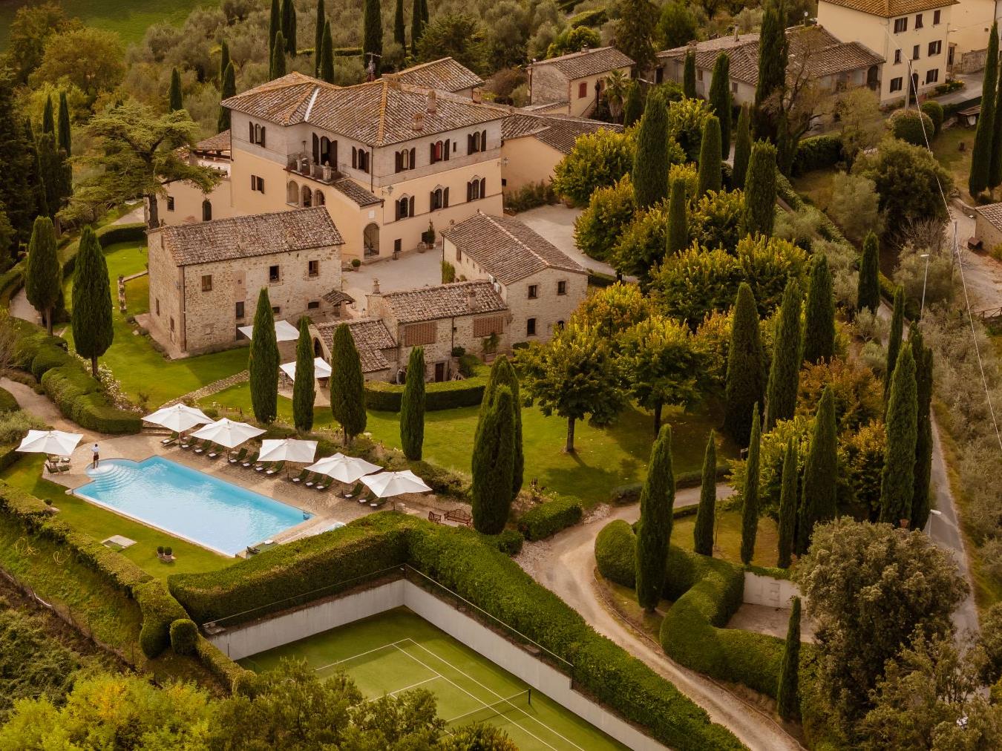
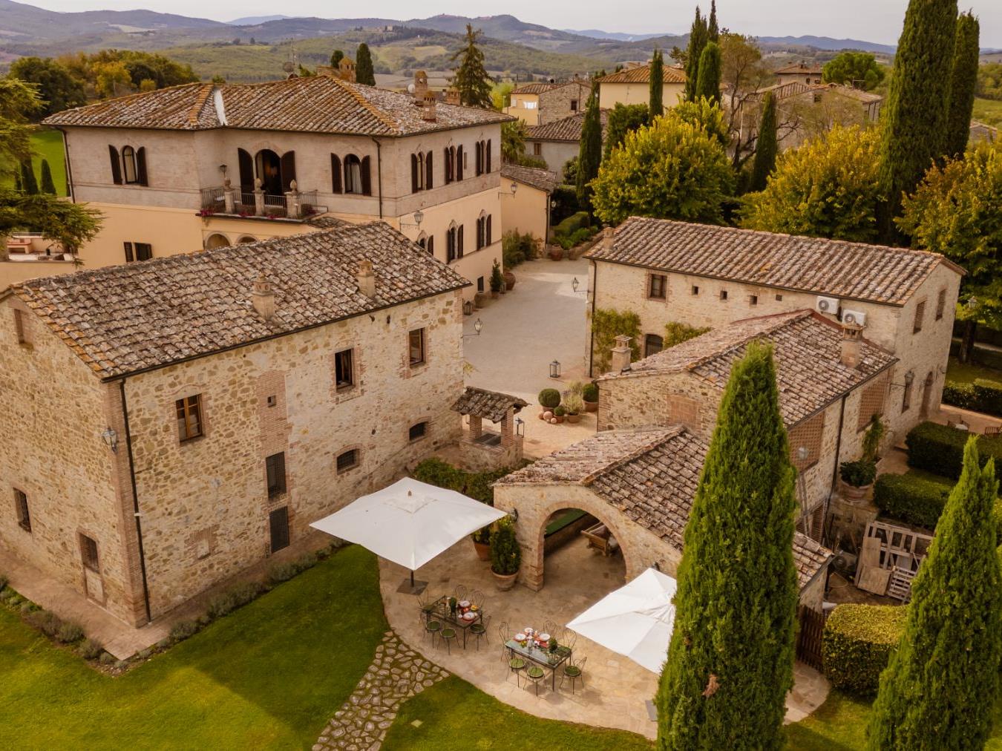
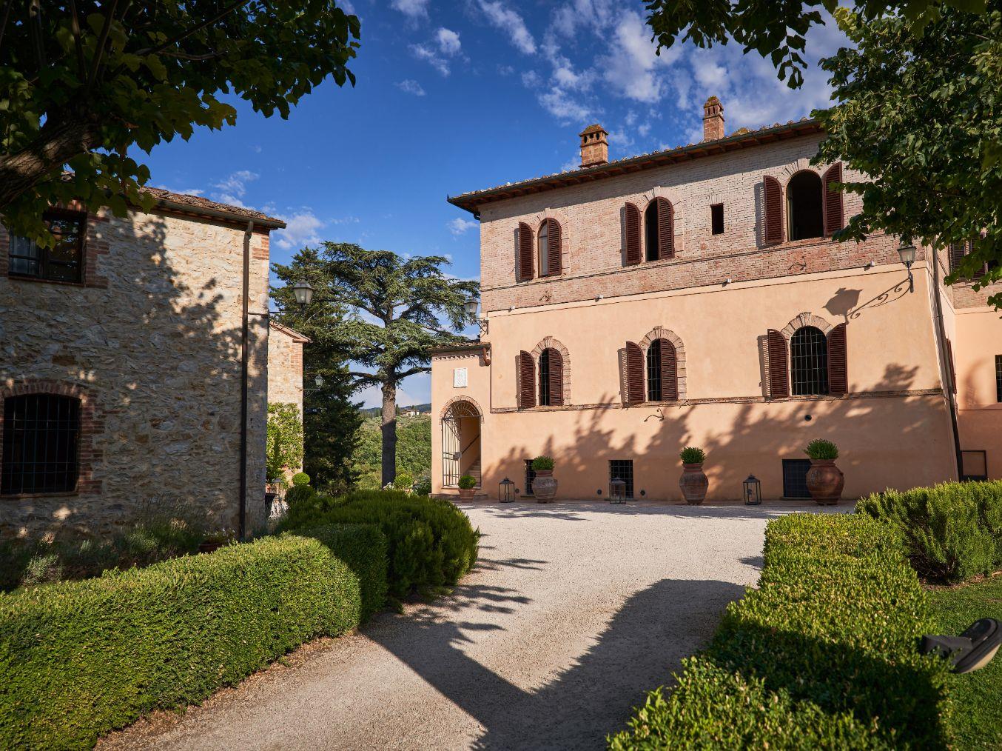
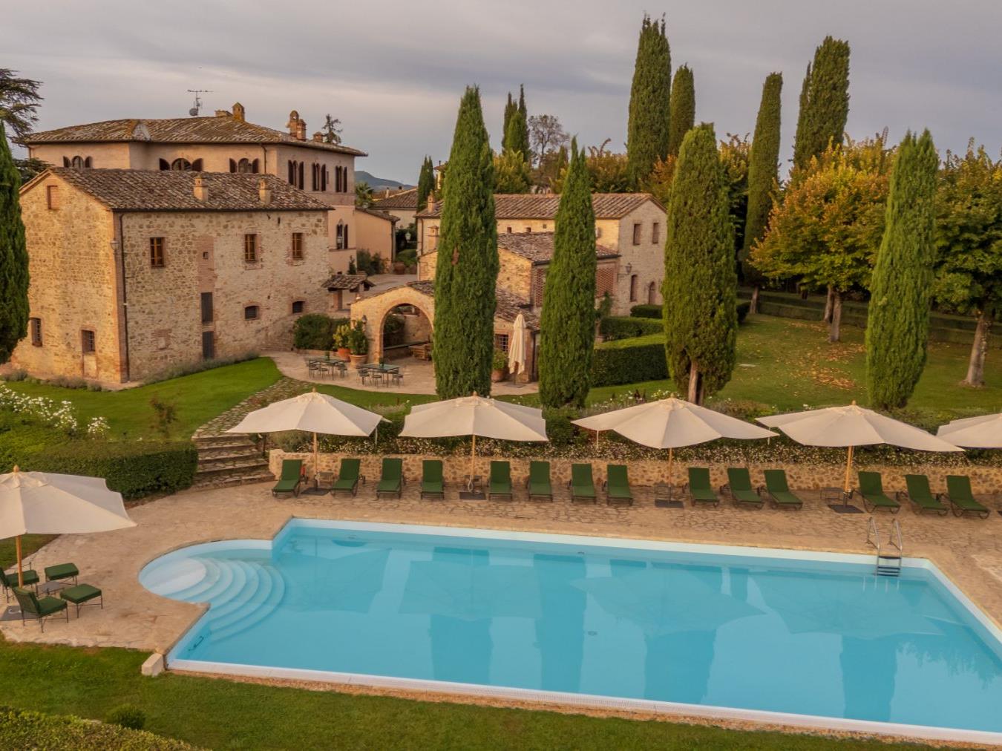
Villa Isabella is an outstanding estate, set against a stunning backdrop of forest, field, and vineyard, in an enviably central location between Florence and Siena. Long the private home of a prominent Roman family of diplomats, the villa has recently been renovated to restore the estate to its former glory. History seeps through the old stone walls, with genuine character and authentic features found at every turn, now thoughtfully updated with modern comforts, including en-suite bathrooms and air conditioning throughout.
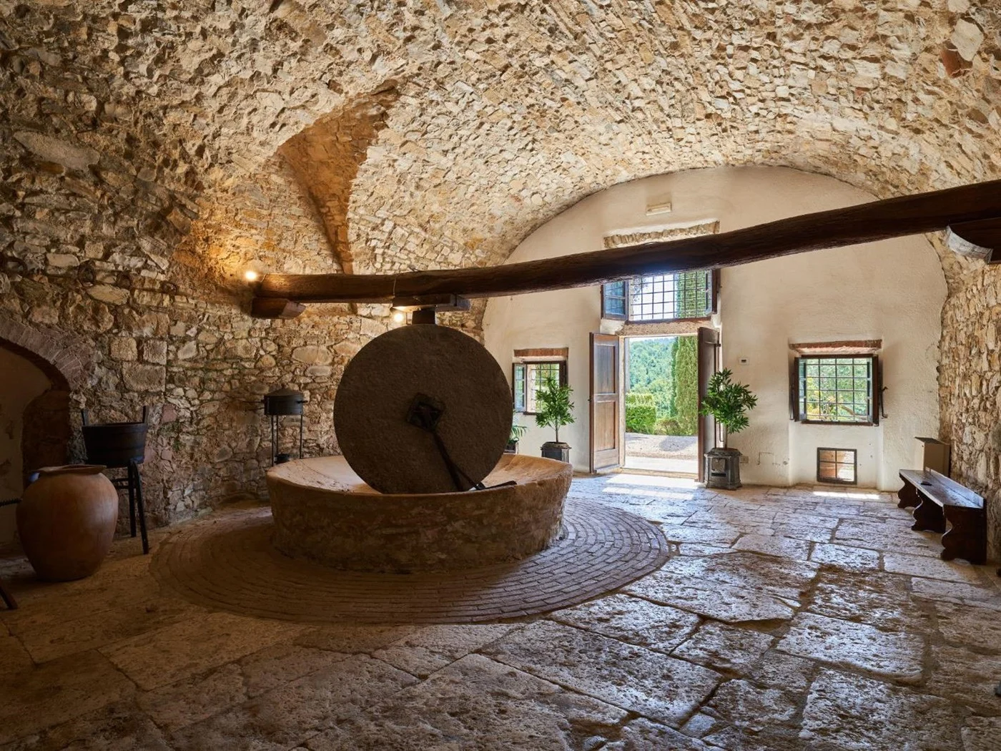
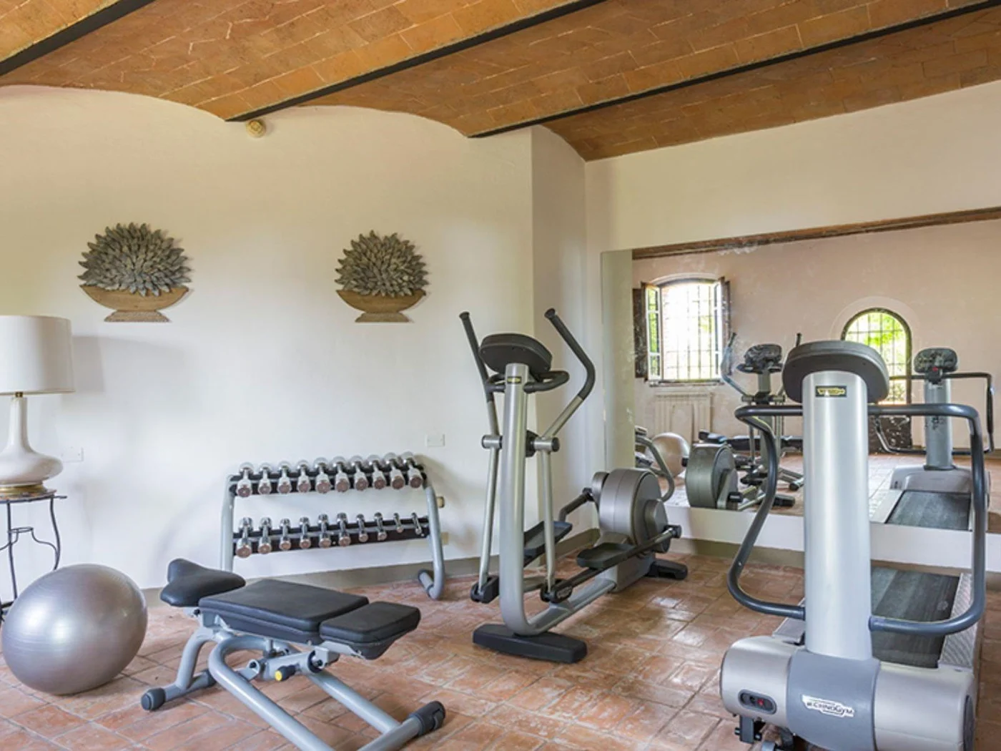
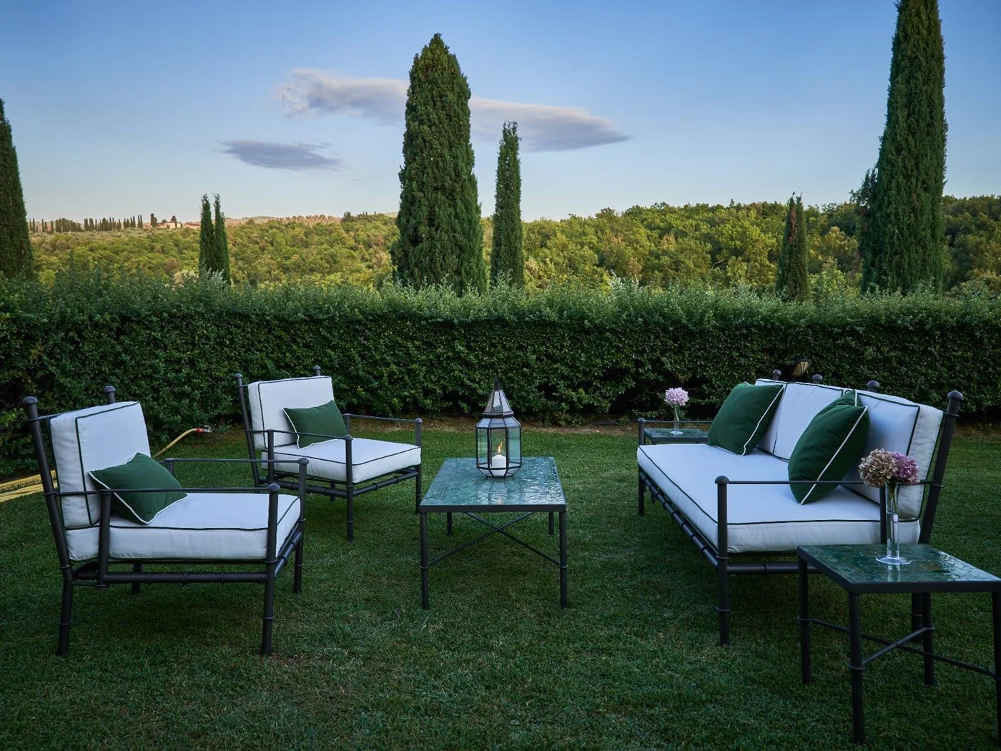
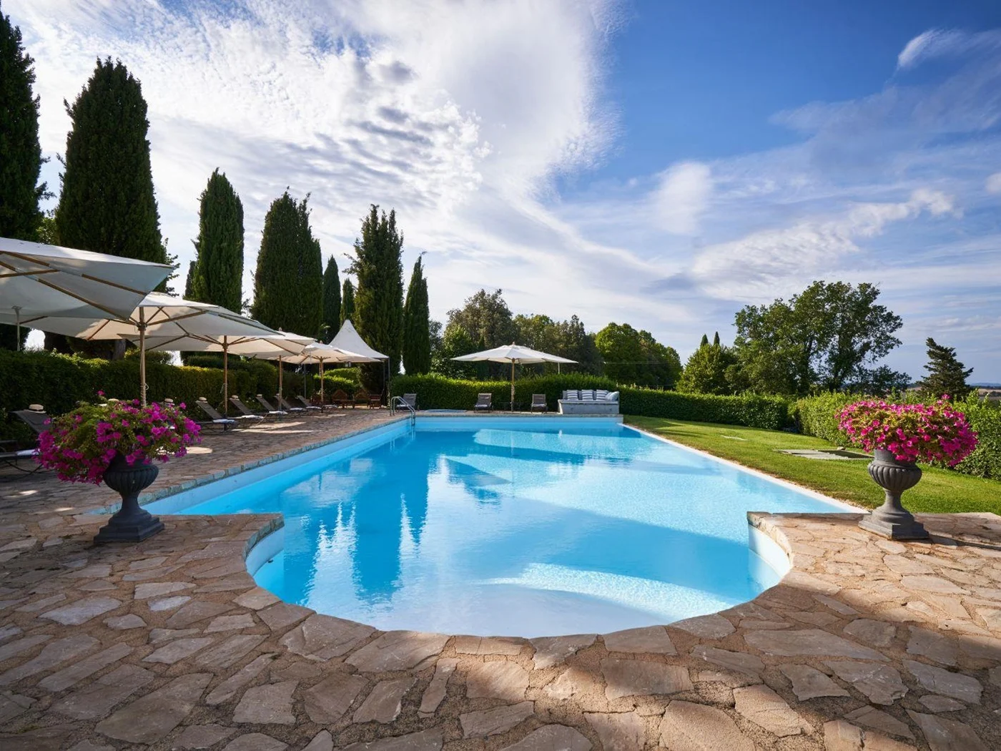
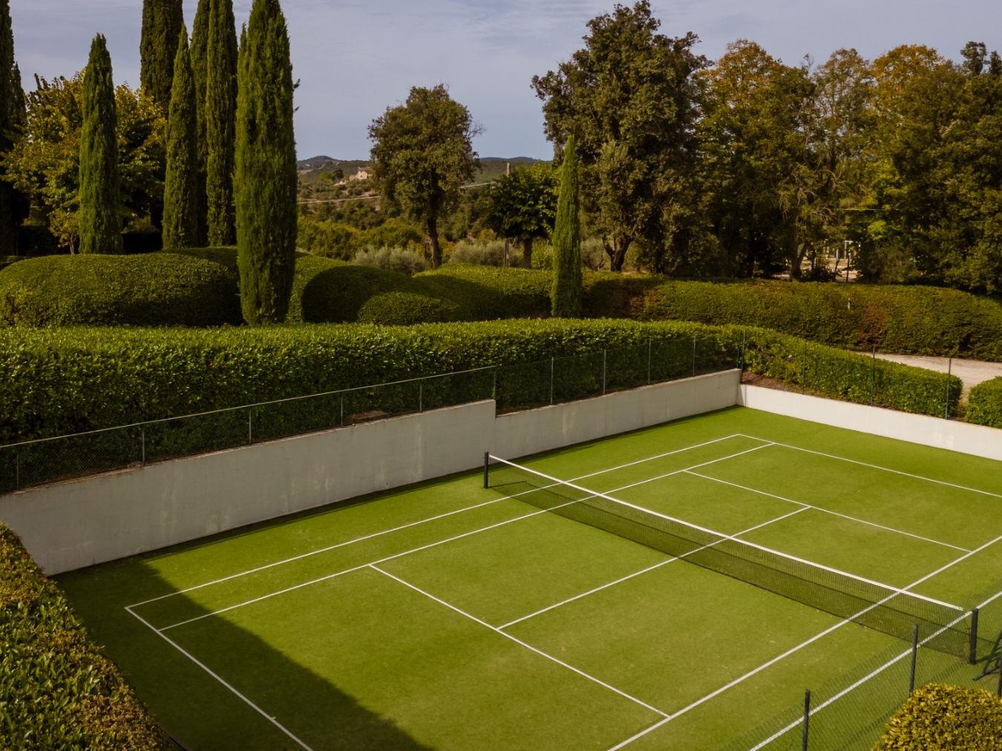
The villa occupies a commanding hilltop position, offering far-reaching views over a classically Tuscan landscape of rolling hills, olive groves, and vineyards from almost every vantage point on the property. Impeccably maintained, the estate accommodates up to 26 guests, with a separate dependance available for a further six guests if required. Several original features remain throughout, including a traditional stone olive press and a shaded loggia overlooking the surrounding grounds, which extend across more than 1.5 hectares and include a tennis court, croquet lawn, gym, swimming pool, and hot tub.
Villa Isabella enjoys a truly central location in the heart of Tuscany, ideally placed for easy access to the region’s greatest highlights, including the medieval towers of San Gimignano and Renaissance Florence, with Siena just 20 minutes to the south. The celebrated villages and vineyards of Chianti sit right on the doorstep, and for guests preferring not to travel by car, a peaceful country track of around three miles offers access on foot or by bike to Pievescuola, a sleepy rural village blissfully removed from the usual tourist trail.
Amenities
Floor Plans
GROUND FLOOR
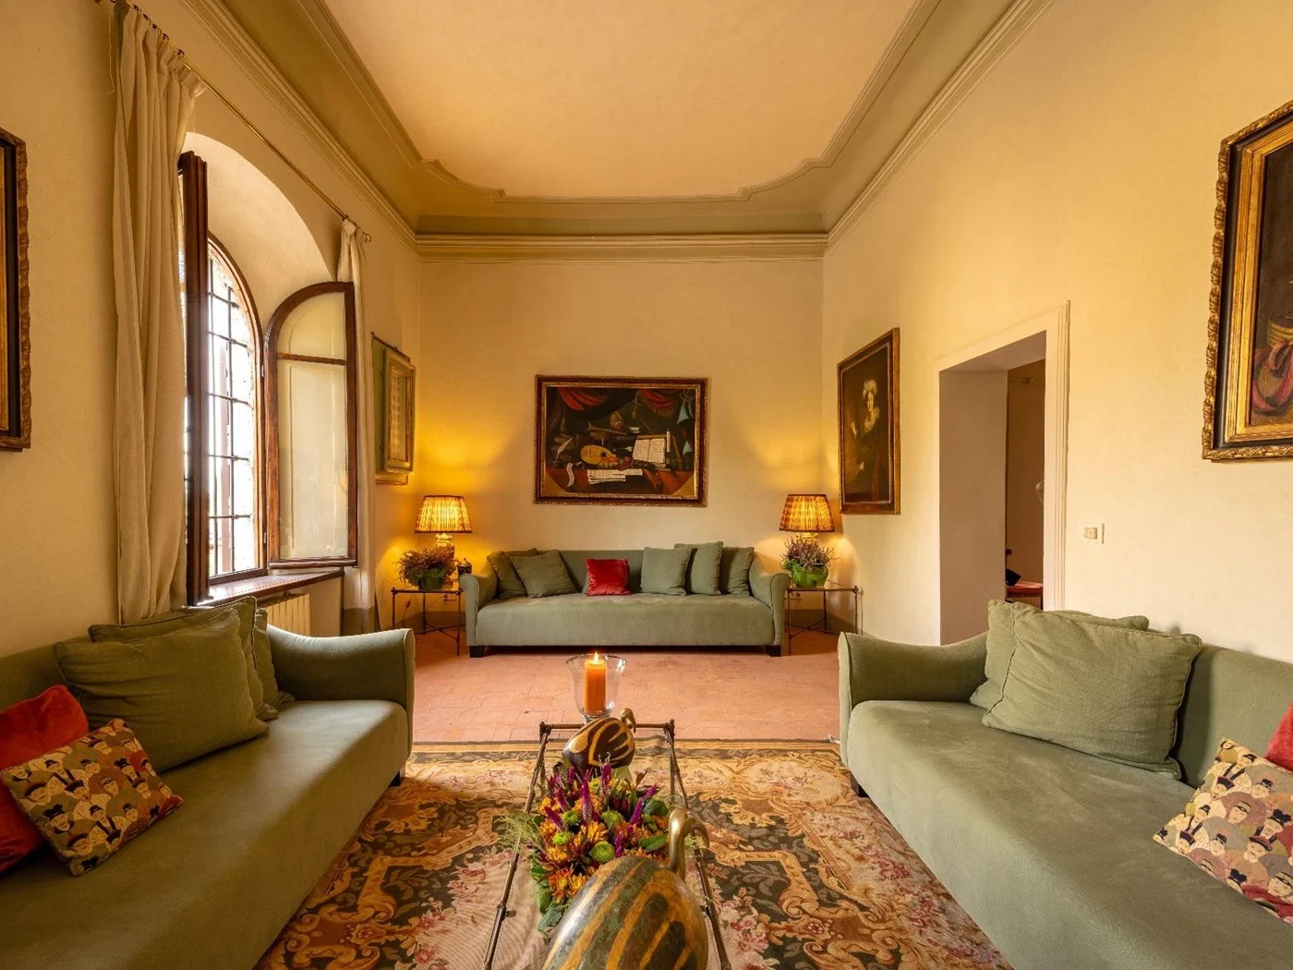
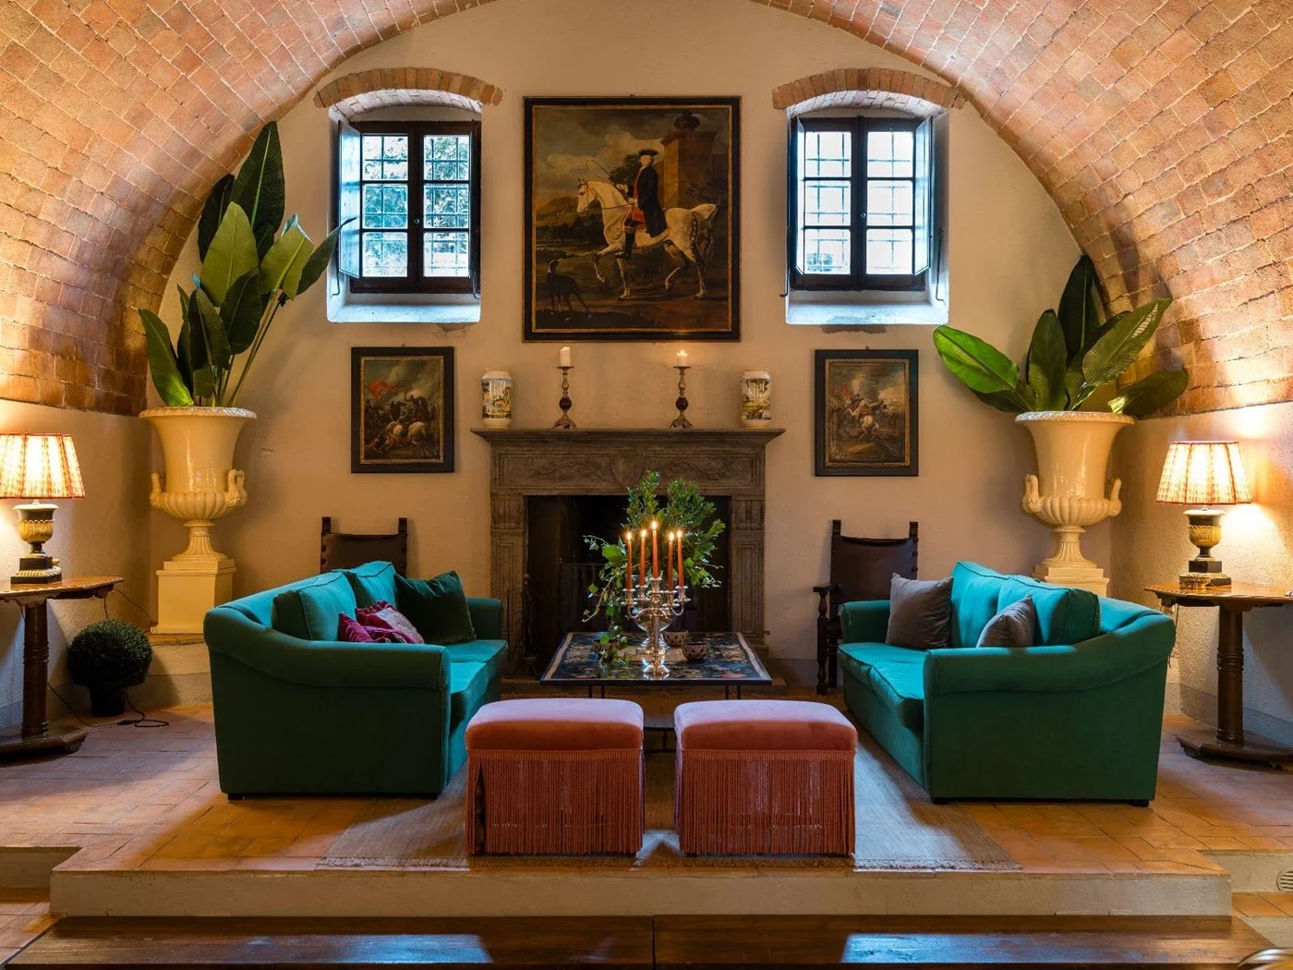
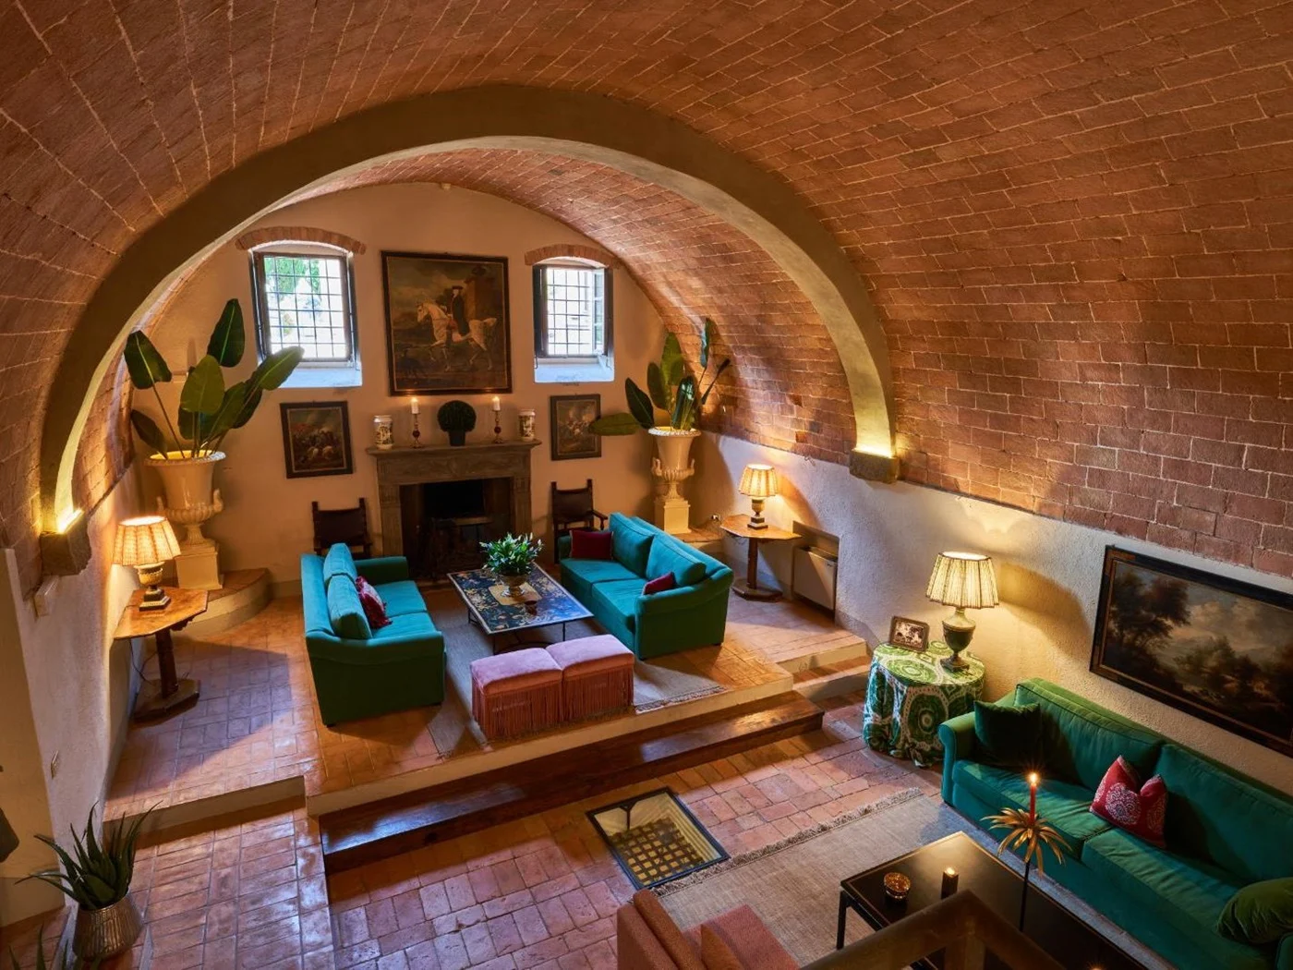
Large living room
Bathroom
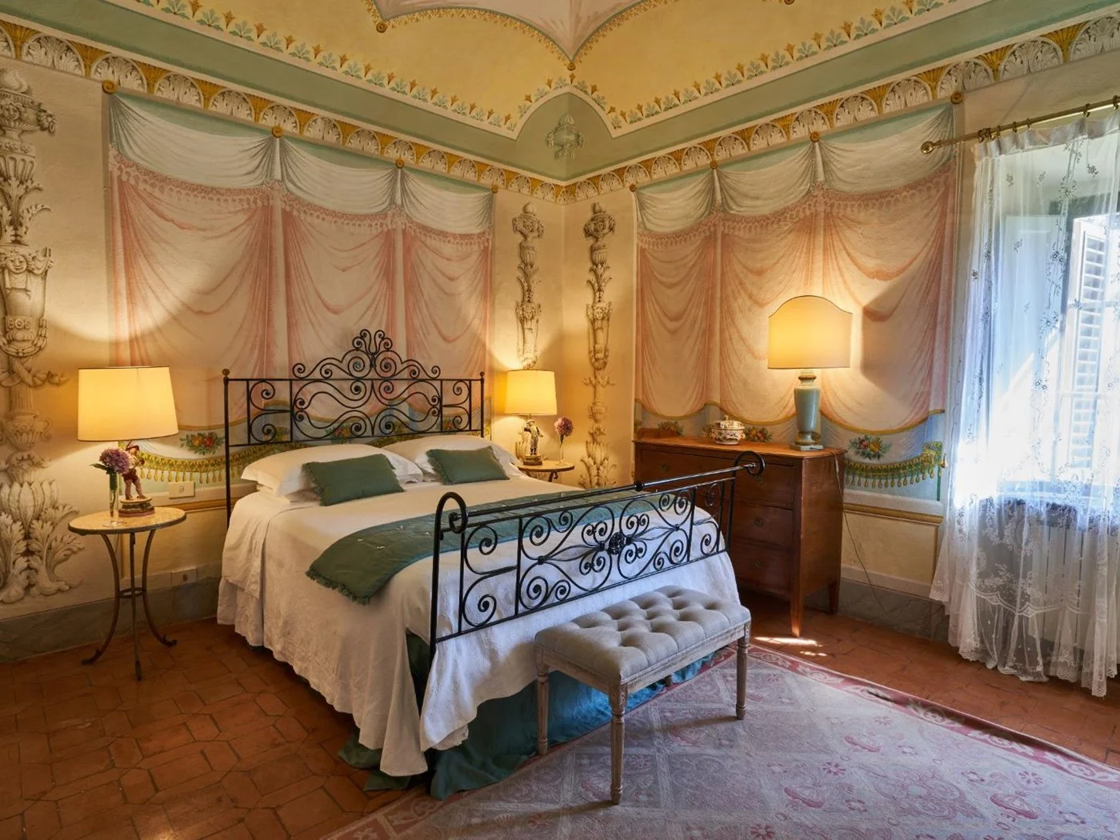
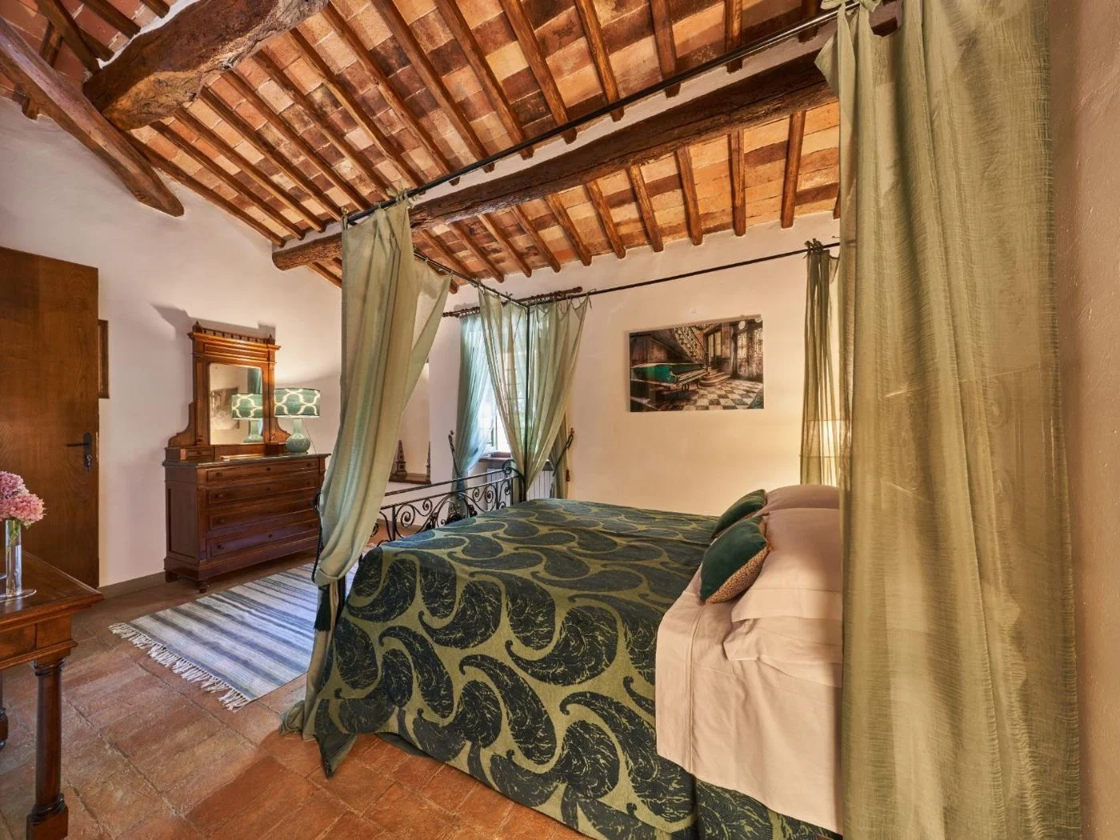
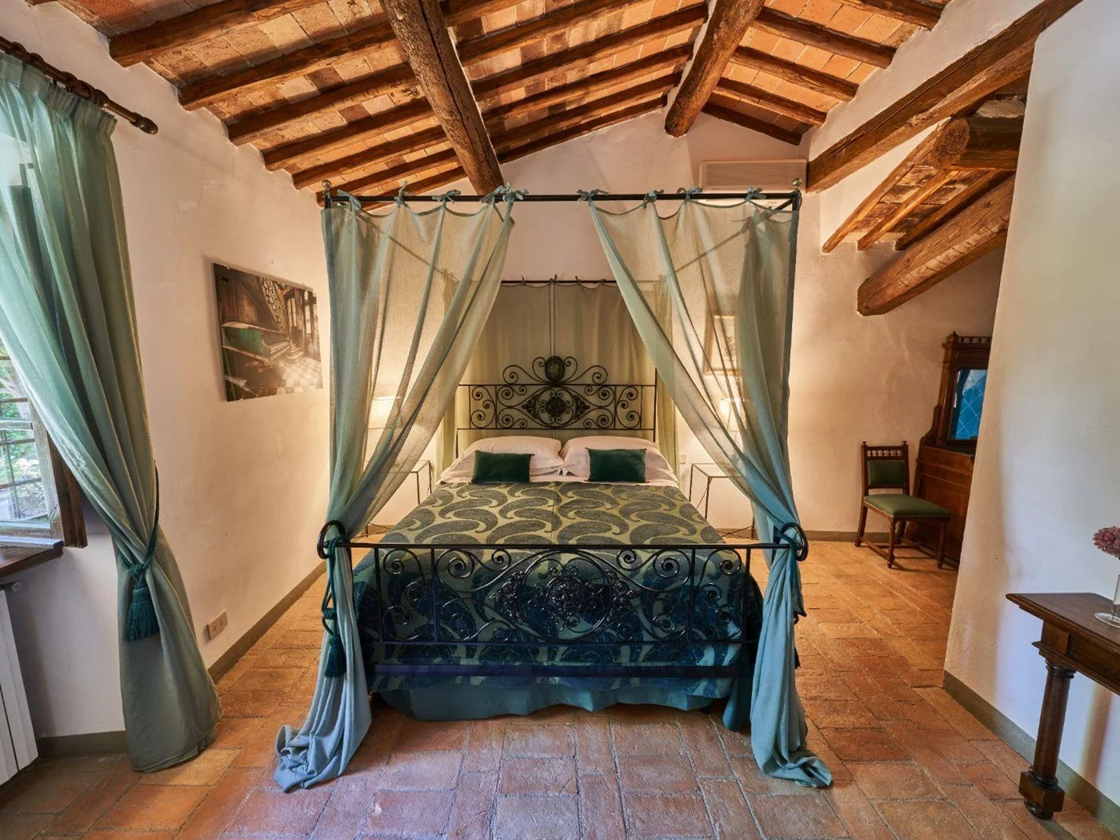
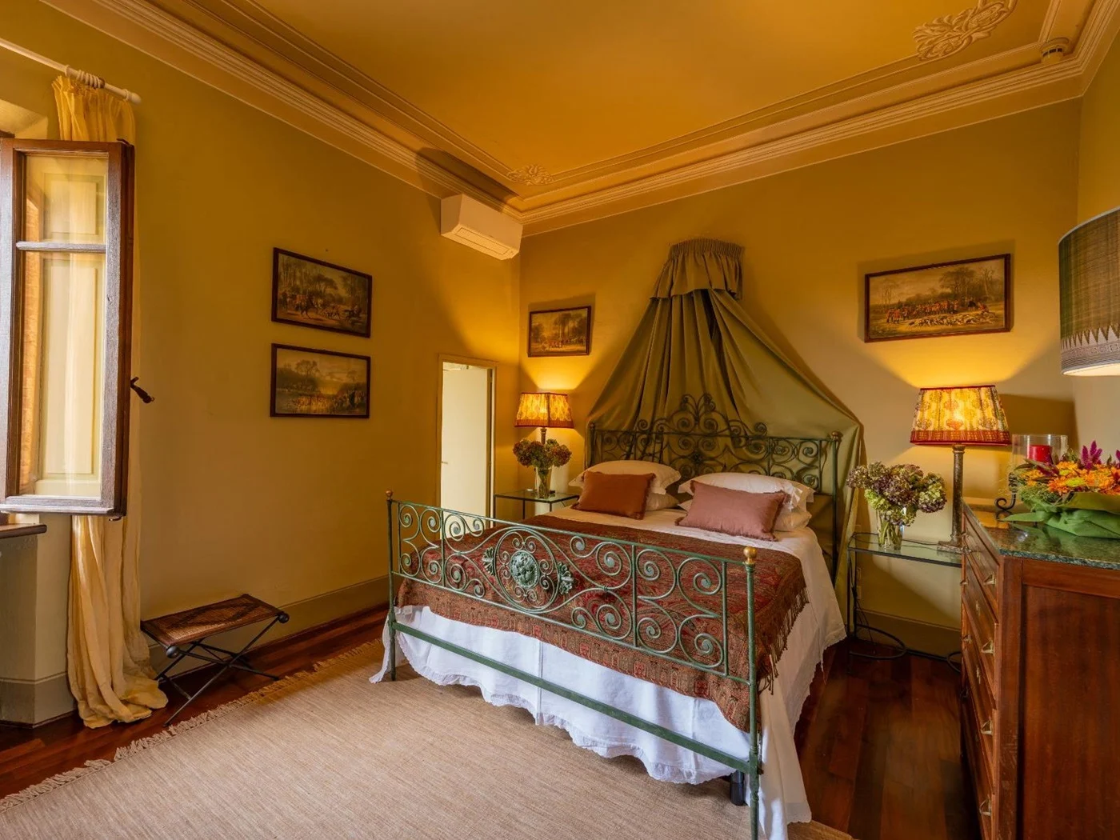
Bedroom 1: Queen bed (1.7m x 2m), separate living area with sofa bed and garden access. En suite bathroom with double shower
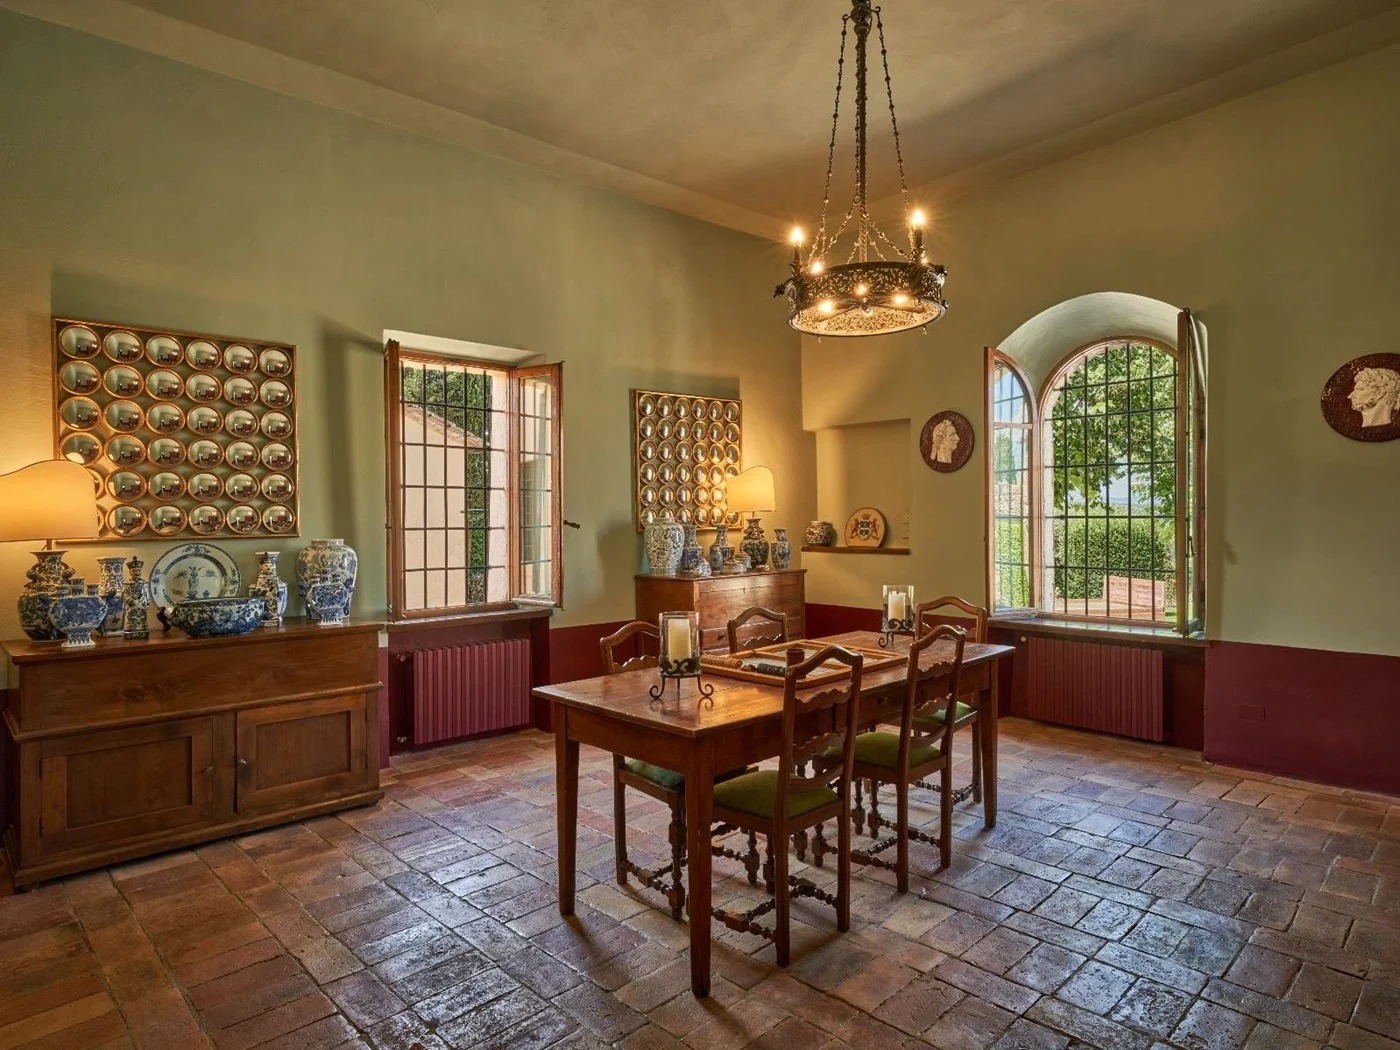
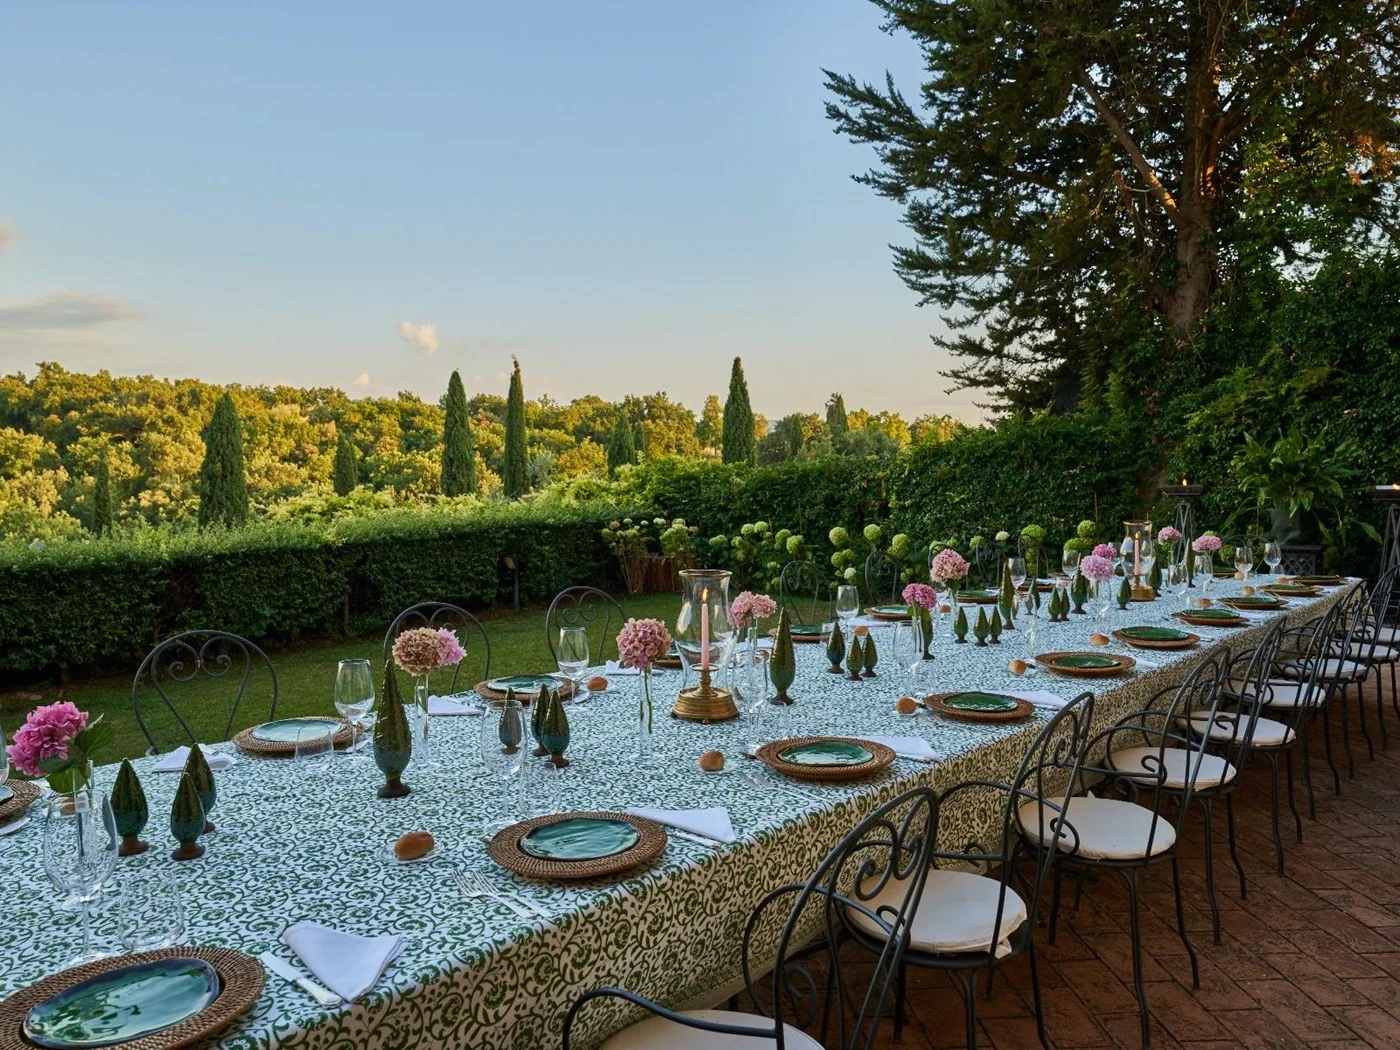
Four connected dining rooms, opening to Dining Terrace with retractable cover and lower lawn with BBQ
FIRST FLOOR
Family chapel
Entertainment room with satellite TV and DVD player, adjacent games room with Play station, board games and self-service bar
Upper terrace with outdoor living / dining area
Guest bathroom
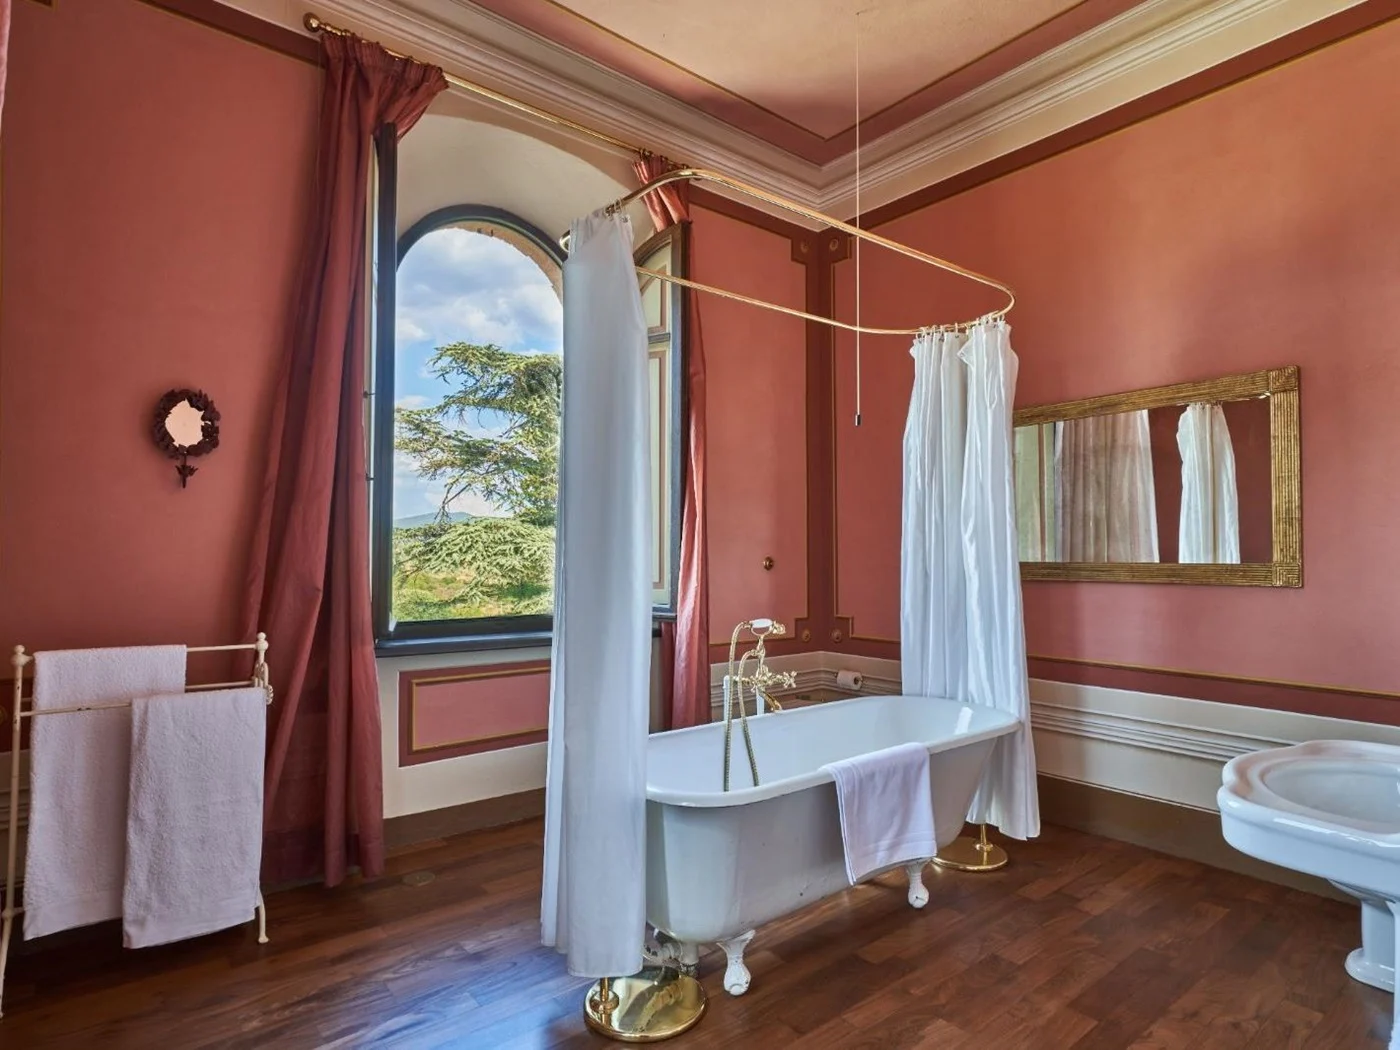
Bedroom 2: Queen bed (1.7m x 2m) with separate living area with sofa bed. En suite bathroom with bathtub and wall-mounted shower
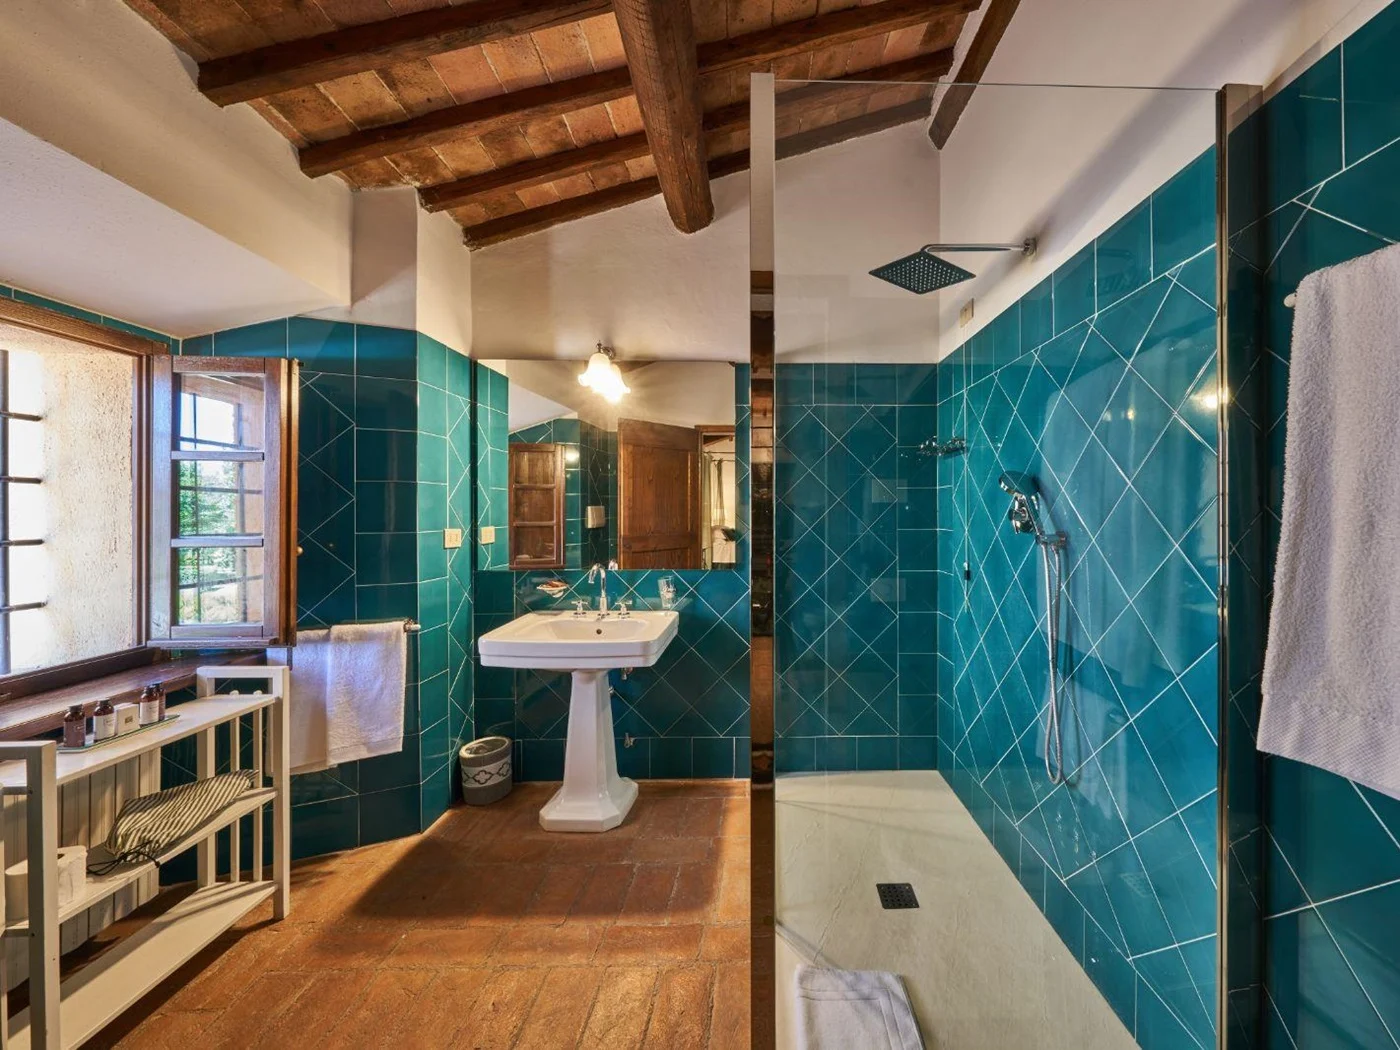
Bedroom 3: Queen bed (1.7m x 2m) with separate living area. En suite bathroom with spacious shower
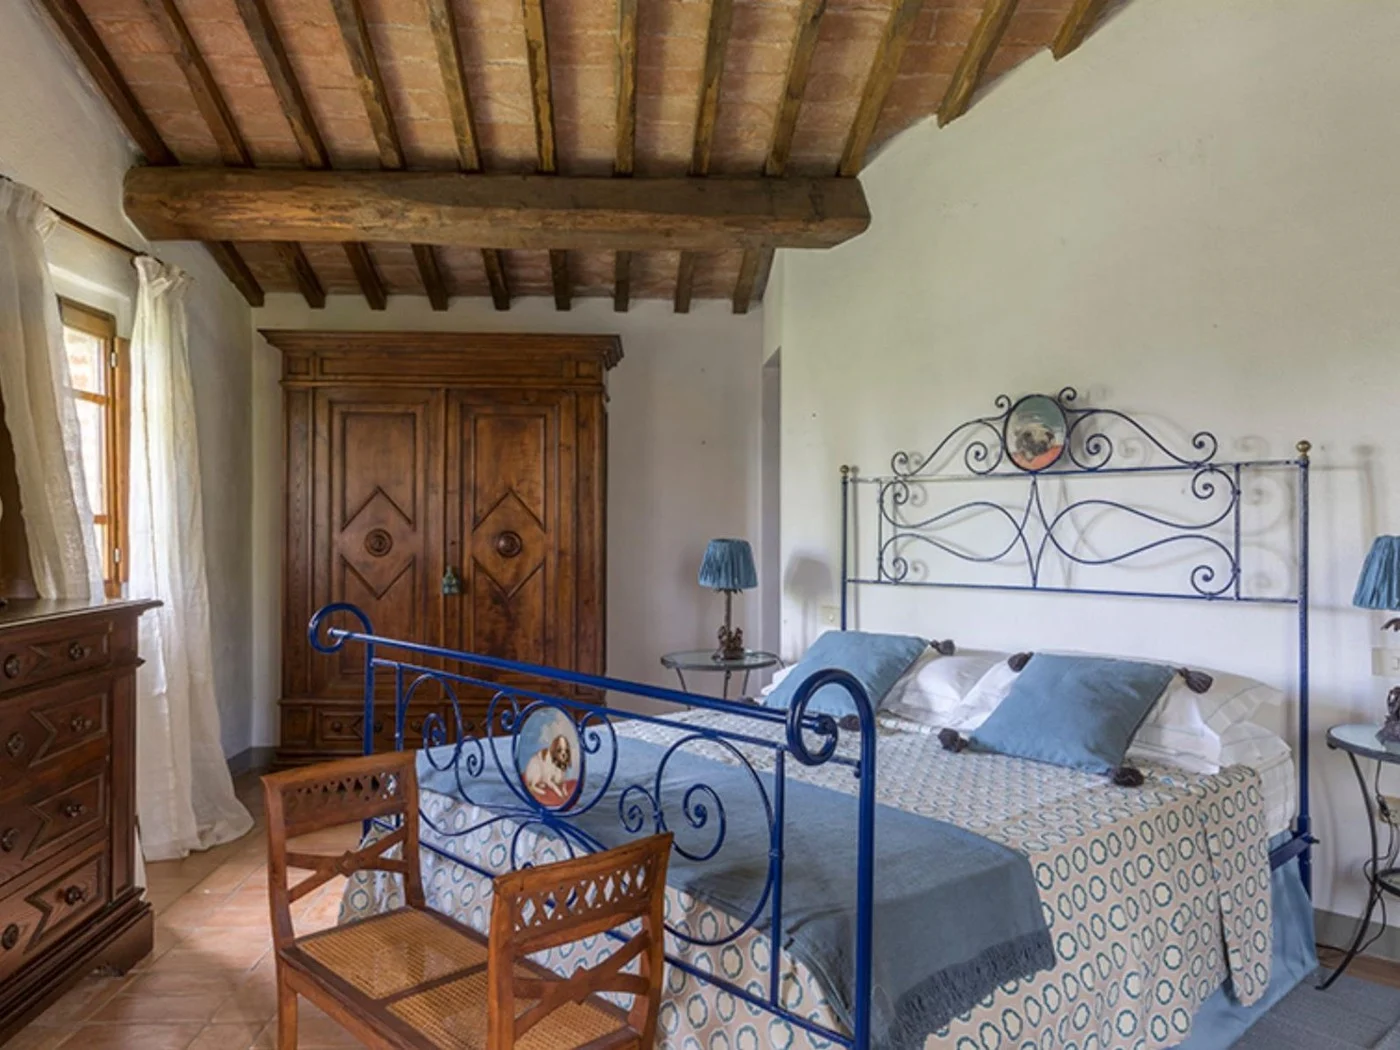
Bedroom 4: Queen bed (1.7m x 2m), en suite bathroom with walk-in shower
Bedroom 5: King bed (1.8m x 2m) can be made into two single beds. En suite bathroom with walk-in shower
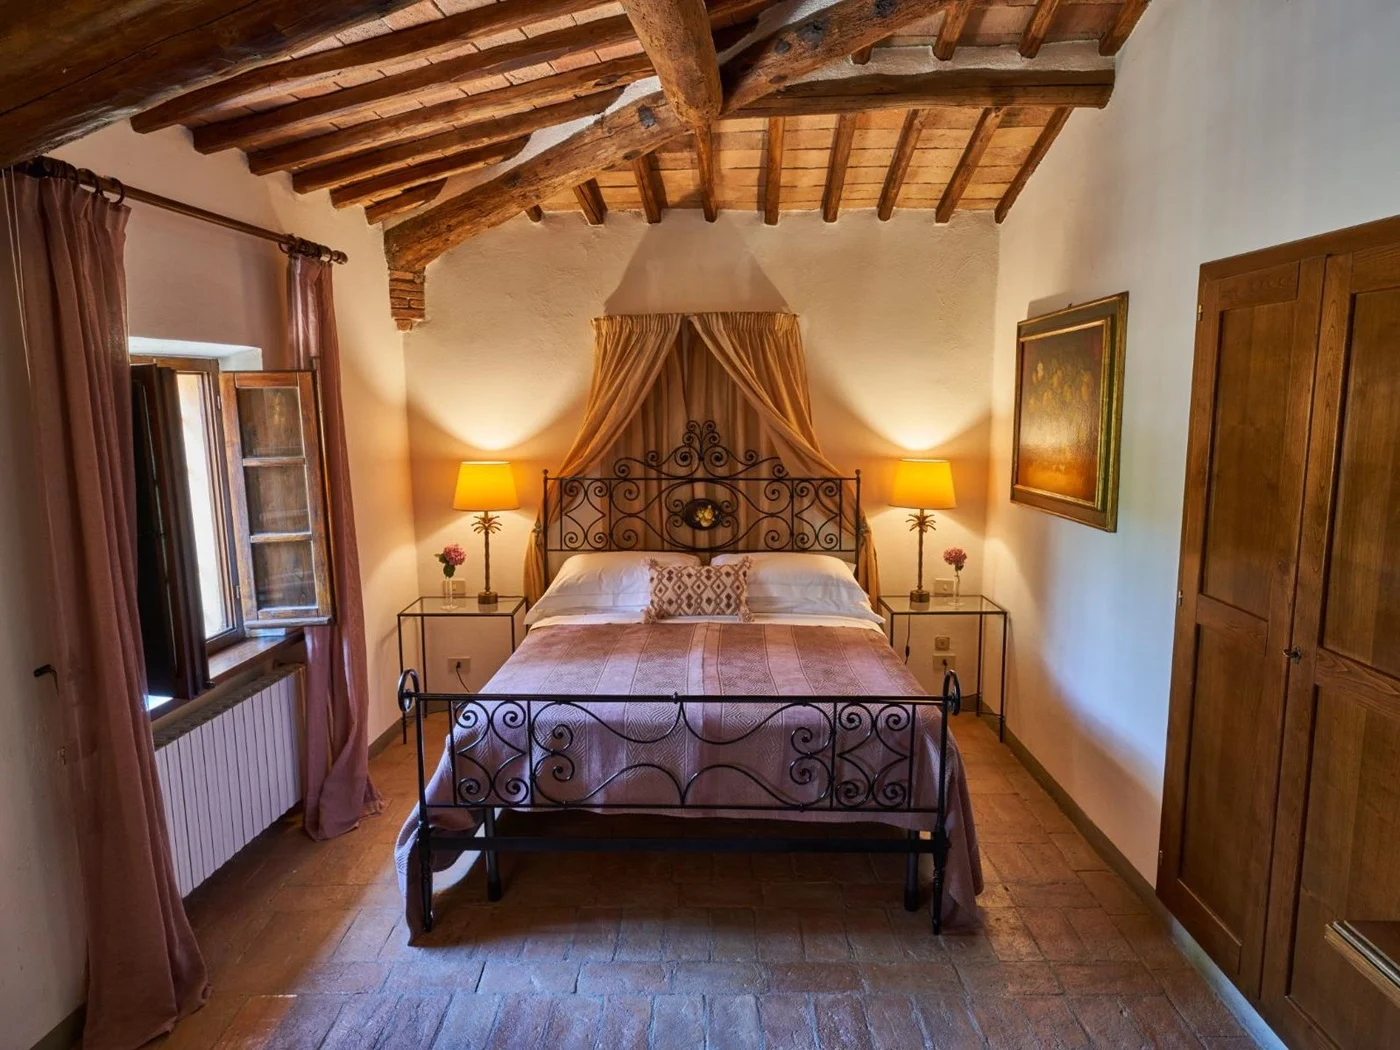
Bedroom 6: Queen bed (1.7m x 2m), en suite bathroom with spacious walk-in shower
Bedroom 7: Queen bed (1.7m x 2m), en suite bathroom with spacious walk-in shower
SECOND FLOOR
Central hall opening to broad balcony with countryside views
Bedroom 8: Queen bed (1.75m x 2m), views to North and South. En suite bathroom with walk-in shower
Bedroom 9: Queen bed (1.7m x 2m), en suite bathroom with spacious walk-in shower
Bedroom 10: Queen bed (1.7m x 2m), en suite bathroom with shower
Bedroom 11: Queen bed (1.7m x 2m), en suite bathroom with bathtub in the centre of the bathroom with hand-held shower
Bedroom 12: Twin beds that can be made to Queen (1.8m x 2m) ideal for children, en suite bathroom with bathtub and wall-mounted shower
Bedroom 13: Two large single beds (1.15m x 2m each) that cannot be united. En suite bathroom with bathtub and wall-mounted shower
IL GRANAIO
Historic stone olive press, wine cellar
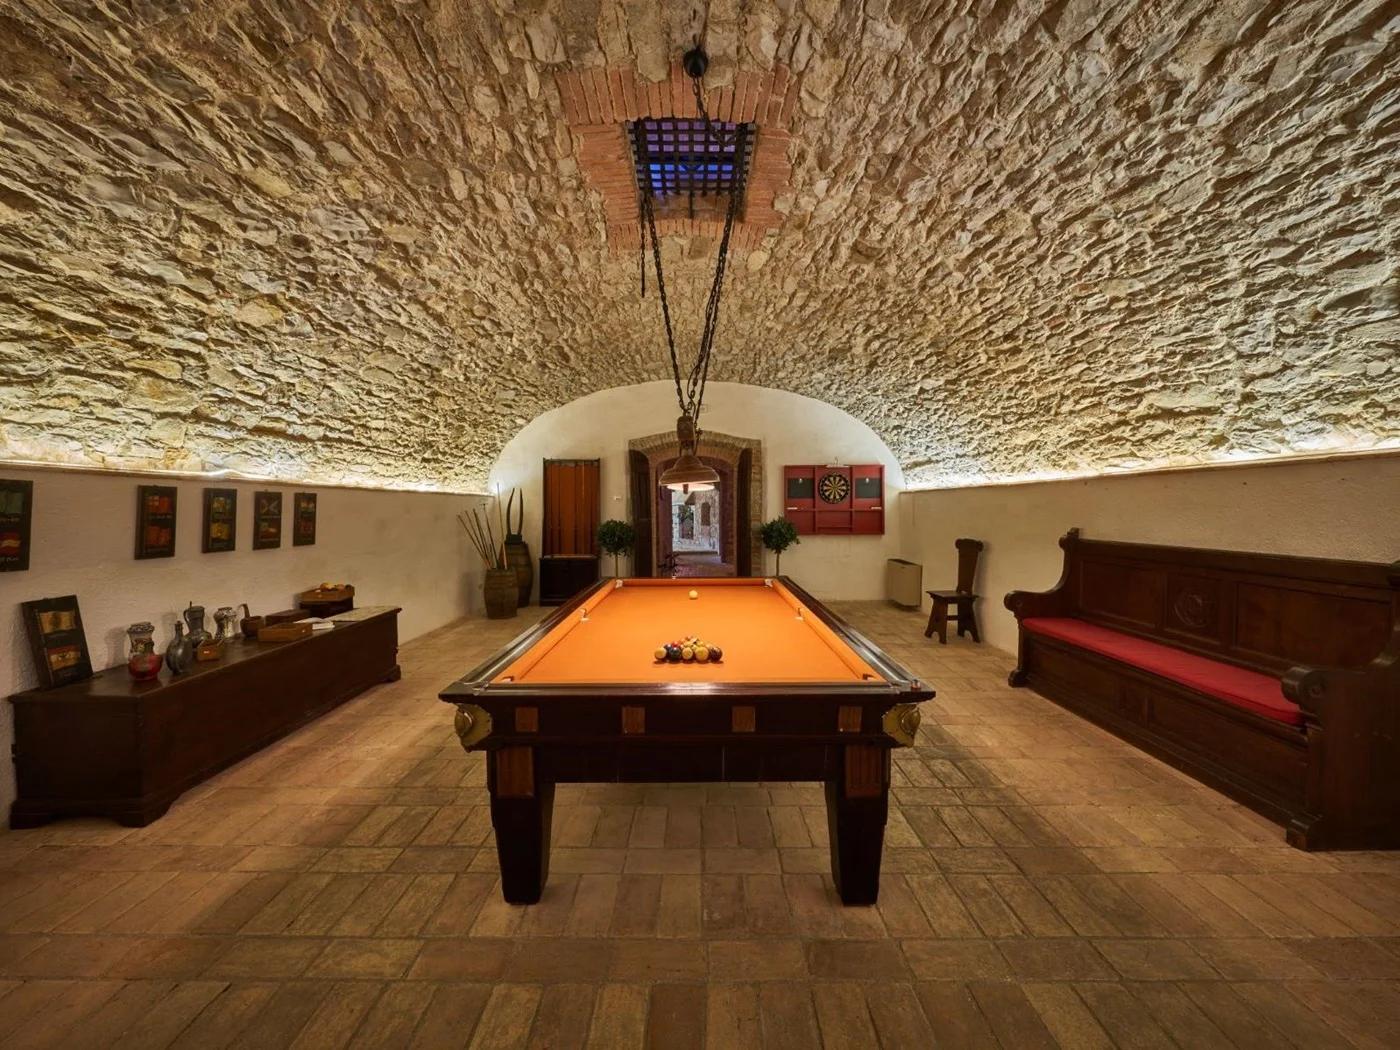
Billiard room with full-size antique pool table
DEPENDENCE - GROUND FLOOR
Bedroom 14: King bed (1.8m x 2m) with separate living area on the ground level. En suite bathroom with wall-mounted shower and whirlpool bathtub.
DEPENDENCE - FIRST FLOOR
Bedroom 15: Queen bed (1.7m x 2m) with Juliet balcony over courtyard. En suite bathroom with bathtub with hand-held shower
Bedroom 16: King bed (1.8m x 2m), en suite bathroom with bathtub with hand-held shower
Property Availability
- Past
- Today
- Booked
- Available
Property on Map
Services
What is included
- Red Savannah's pre-trip planning and Concierge service
- Welcome cocktail upon arrival
- 24/7 Emergency support
- Housekeeping 6 days week
- WiFi
- Daily continental breakfast from 8.30-10.00
- Mid-week towel change
Additional services available (at extra cost):
- Chef service, available on request
- American breakfast with chef
- Shopping service, available upon request
- Extra housekeeping
- Groceries
- Heating
- Firewood
- Electricity/AC at €180/day +VAT (22%)
- Additional room changes, pool towels and bathroom towels
- Laundry
- Tourist tax - approximately EUR €5 per person over 14 years old, for a maximum of 7 nights
Request A Booking
Similar Properties