
Overview
|Price Details
Description
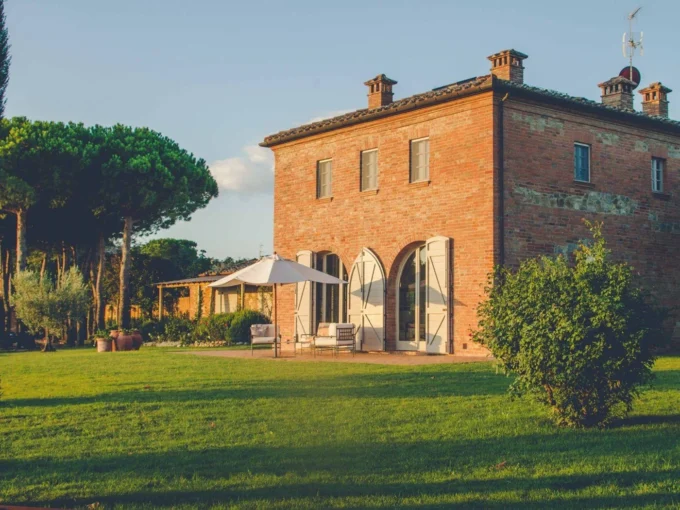
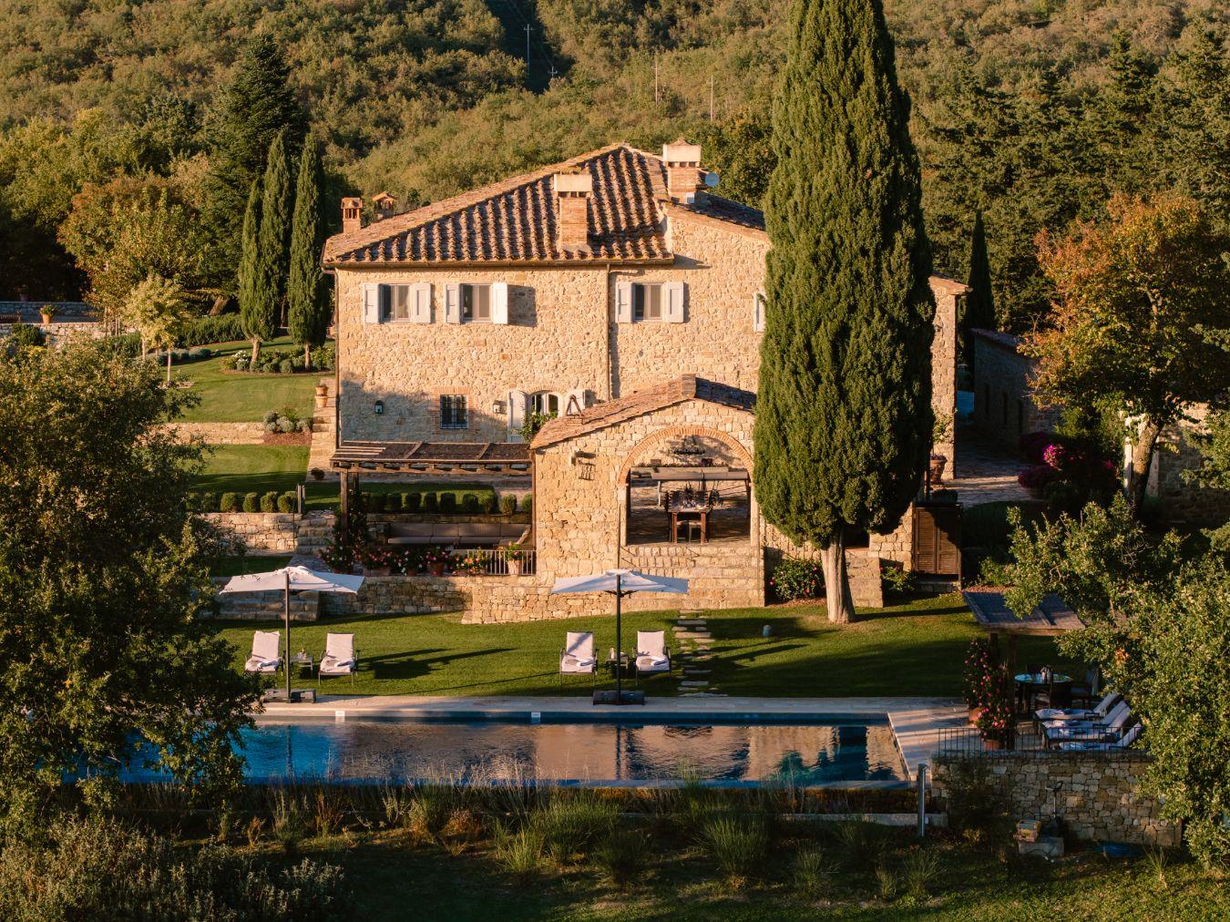
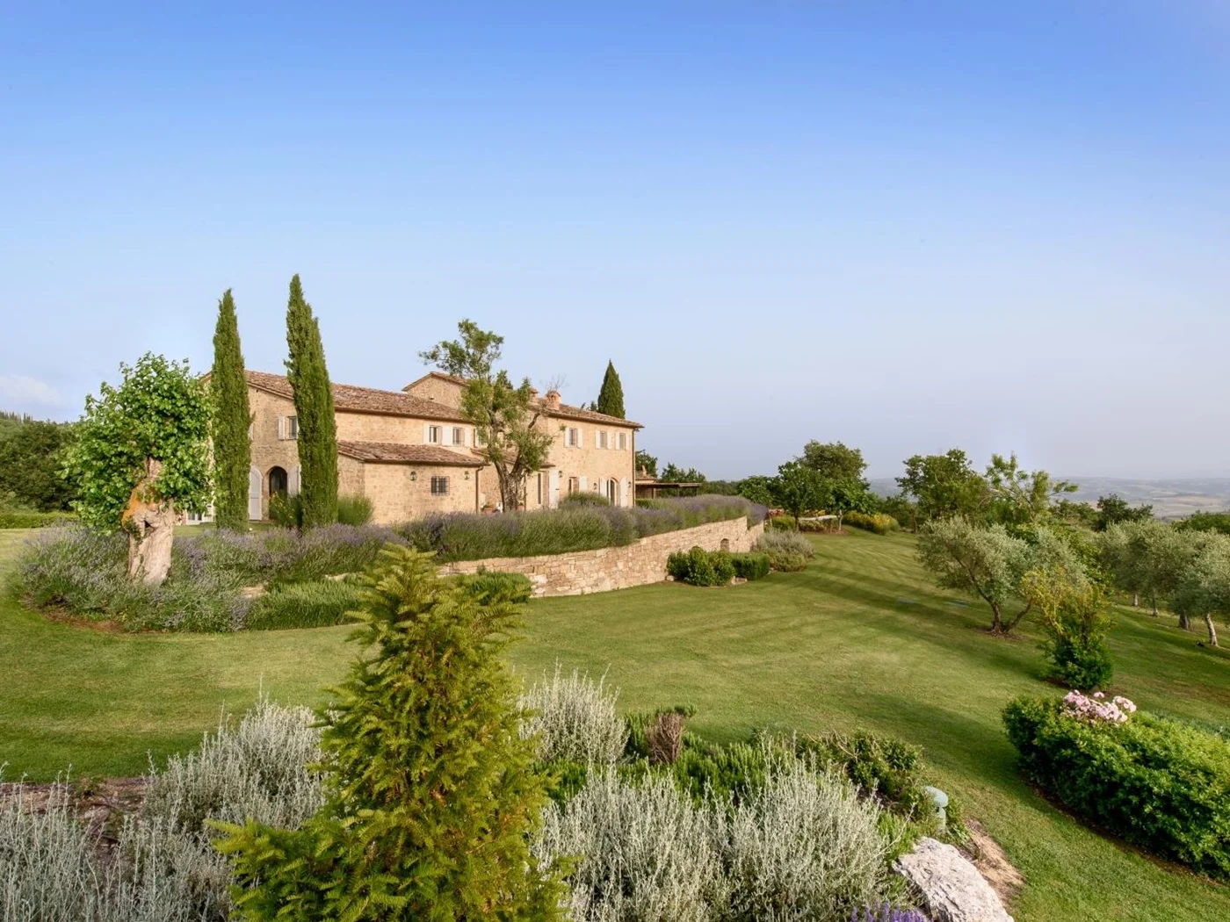
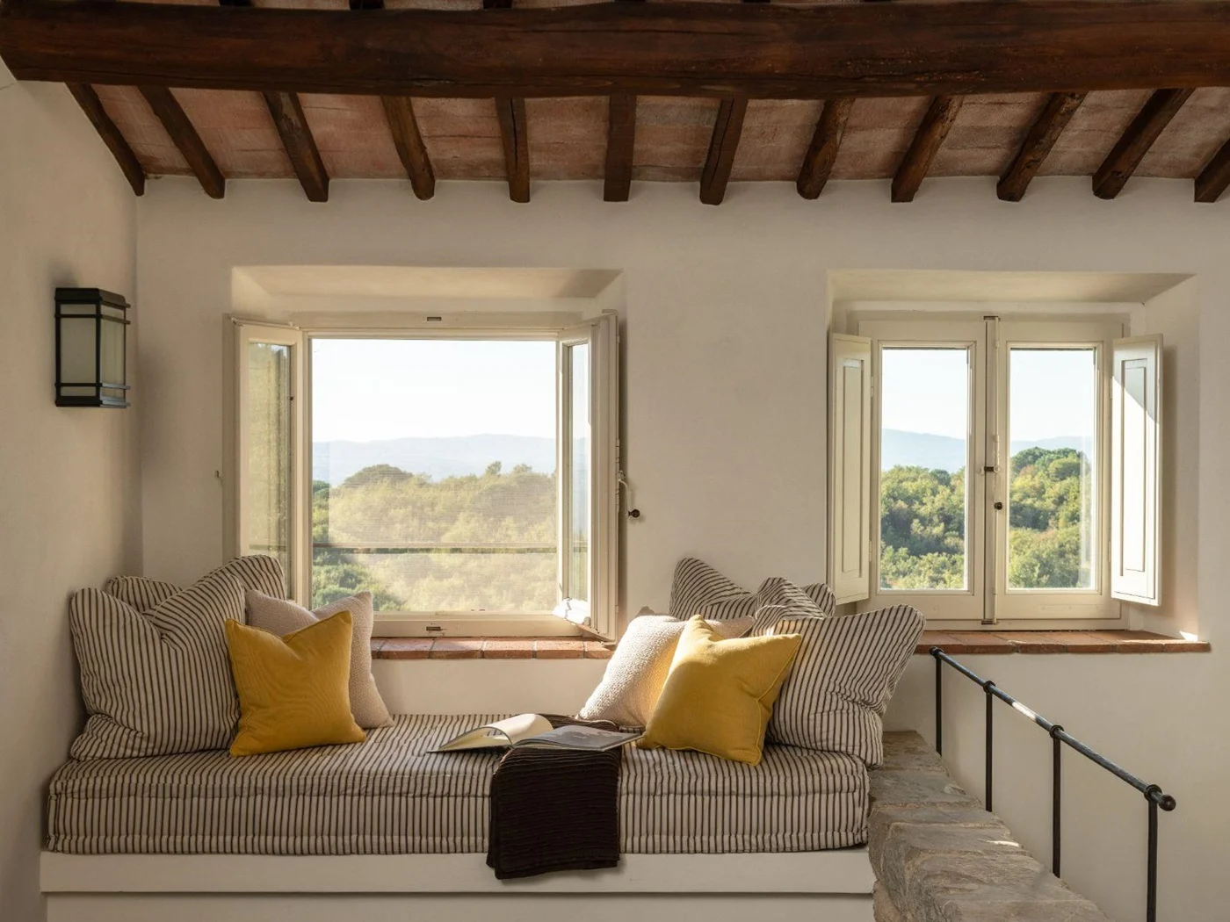
With the gentle slopes of the Val d’Orcia stretching out along the horizon, and views extending as far as Siena and the imposing medieval towers of San Gimignano, the owners of this attractive 400-year-old farmhouse were drawn to its commanding hilltop position at the heart of Chianti’s beguiling wine region. Just a five-minute drive from the centre of Castellina in Chianti — a quintessential Tuscan town with its labyrinth of cobbled streets, 14th-century castle, and a handful of low-key taverns serving local produce — Tramonti’s surroundings are intoxicatingly beautiful, a patchwork quilt of twisting olive groves, terraces of world-famous Sangiovese vines, and castellated villages.
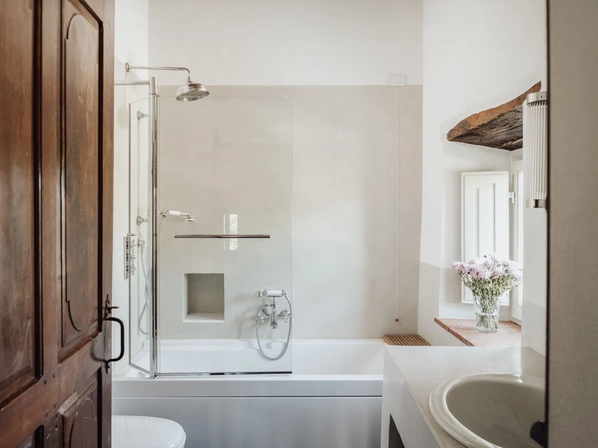
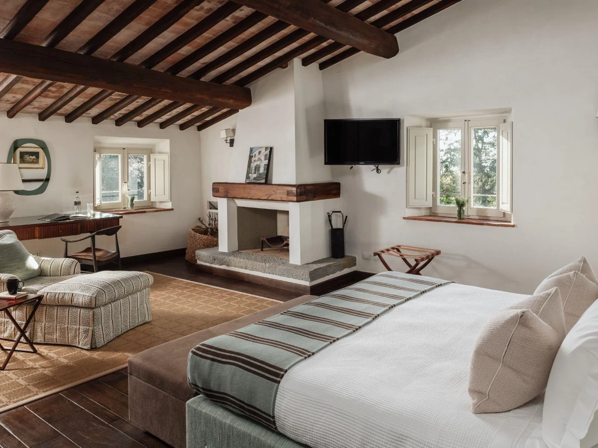
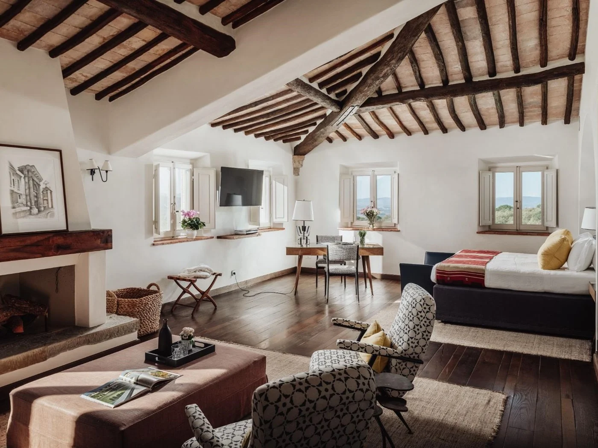
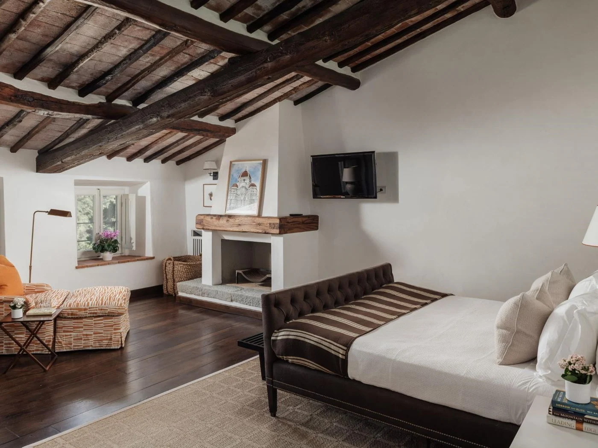
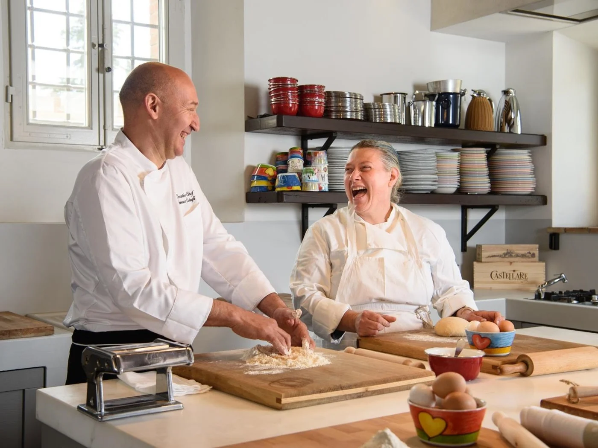
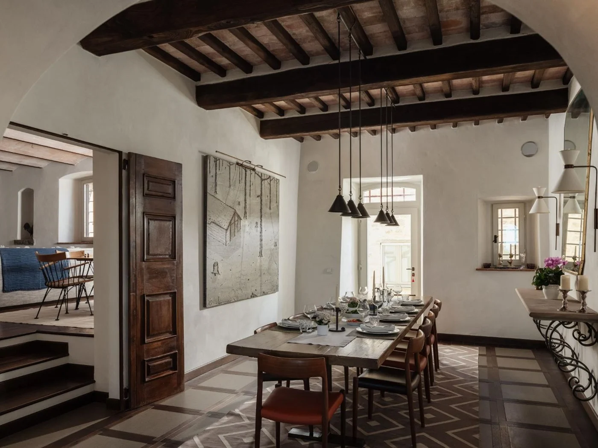
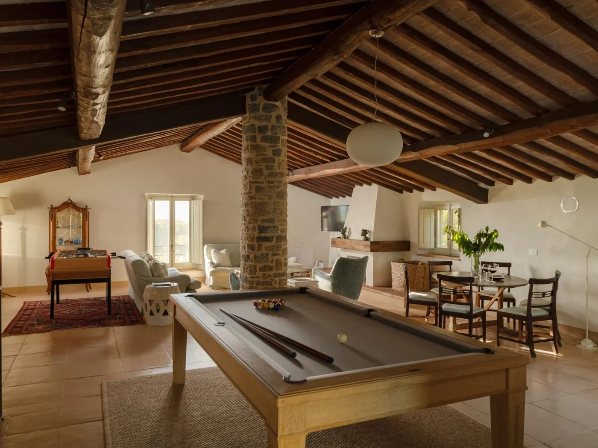
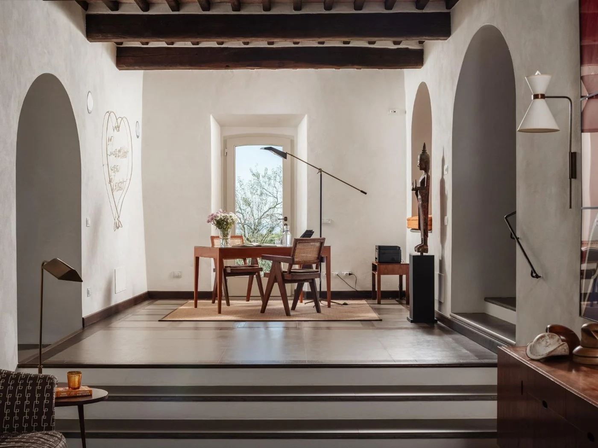
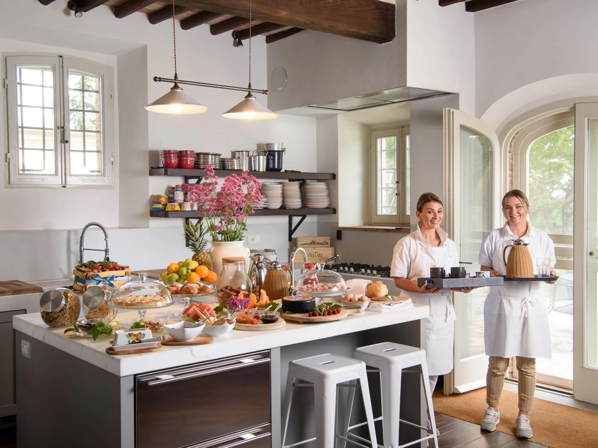
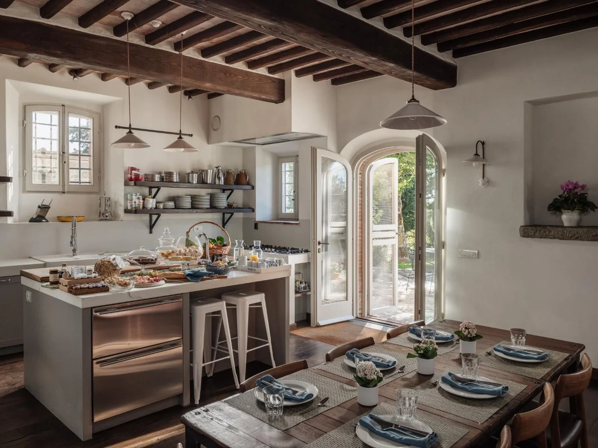
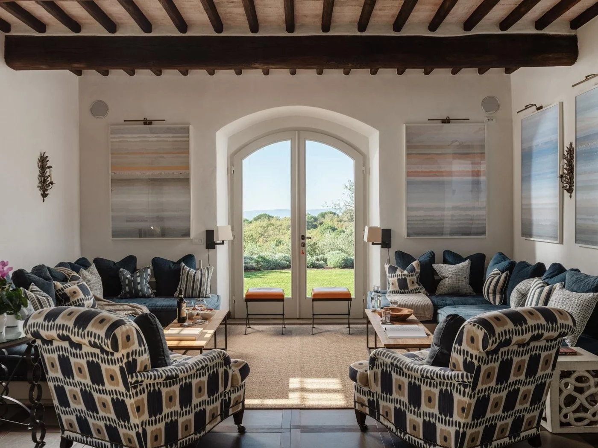
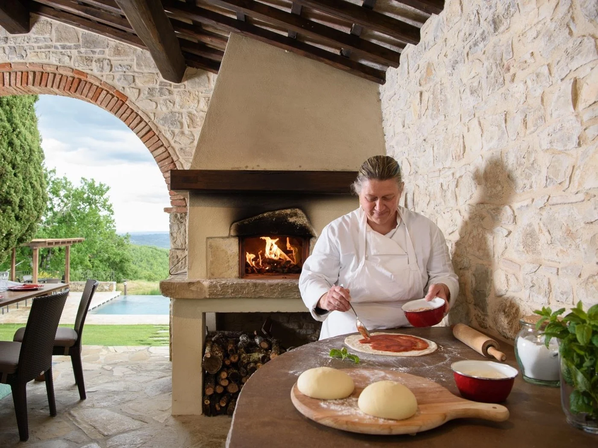
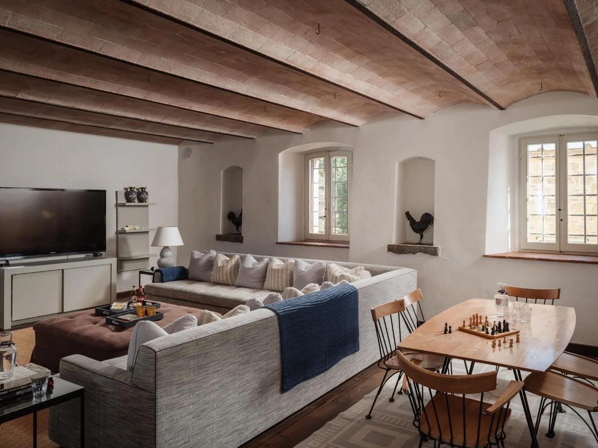
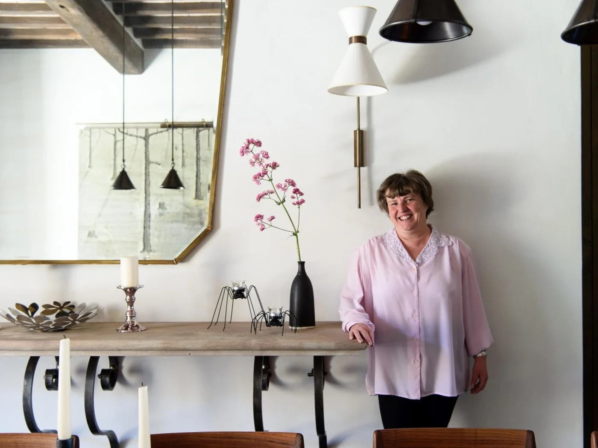
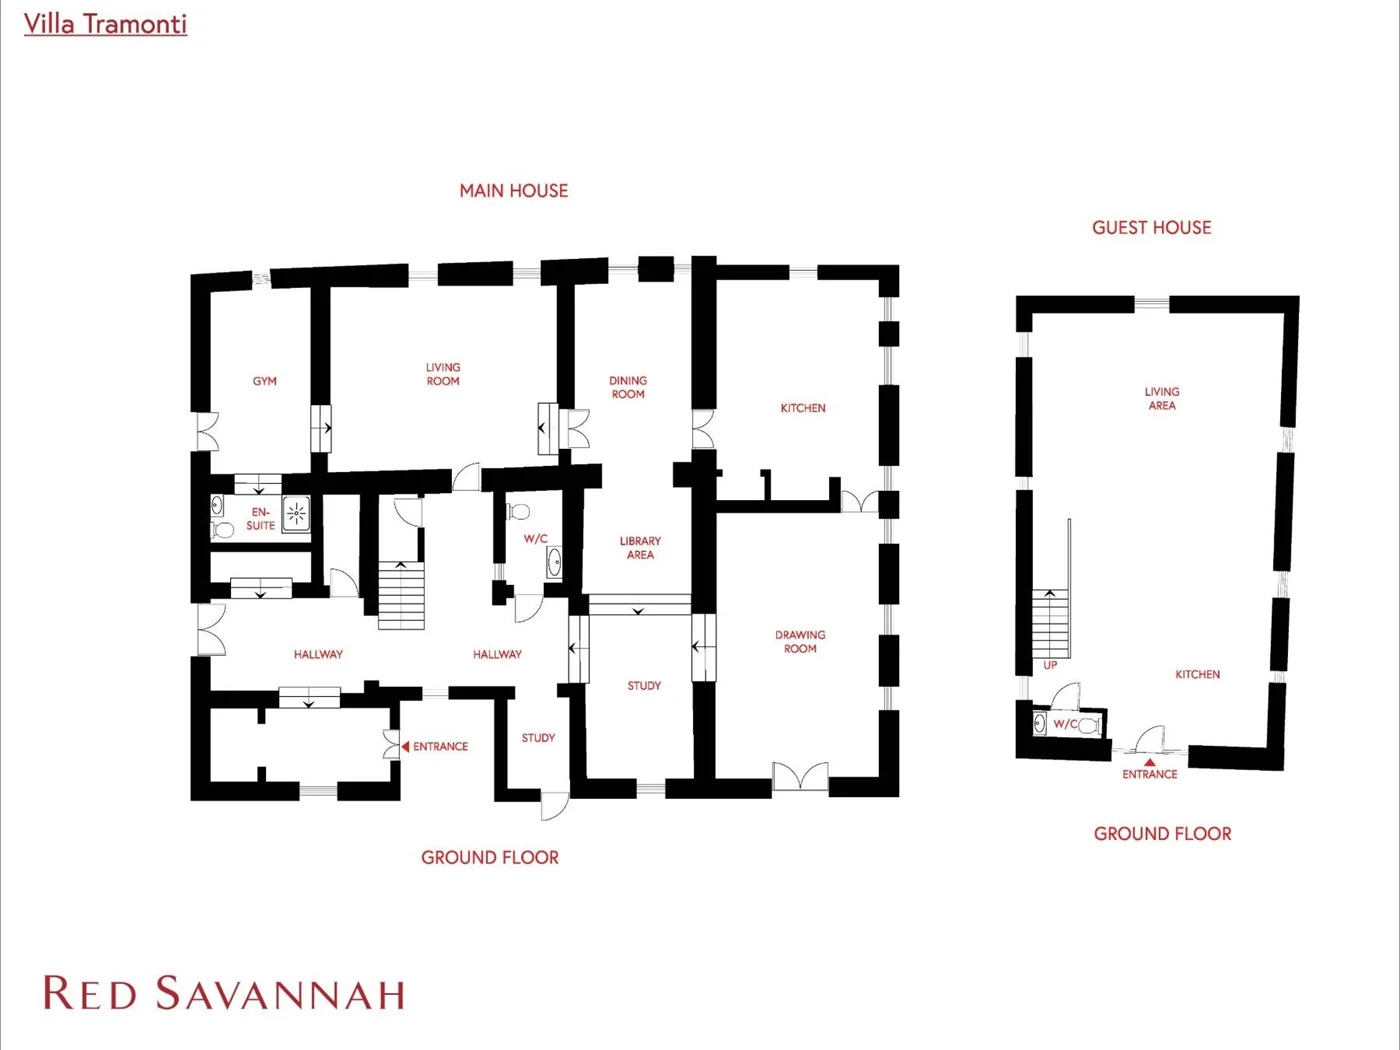
The villa’s modern interiors belie the stone building’s ancient foundations. Meticulously renovated using local materials wherever possible, the house has been tastefully designed and filled with a fusion of contemporary and period furnishings, including custom-made sofas and even a Tracey Emin neon piece sitting beneath original antique beams. The light-filled ground floor includes a dining room and two large sitting rooms, one of which doubles as a cinema room. The kitchen is helmed by the delightful in-house chef Mara, who prepares delicious farm-to-table cuisine using vegetables, eggs, and olive oil produced right on the estate, following recipes passed down through generations of her family. Upstairs, each of the five en-suite bedrooms is exceptionally comfortable, with the master suite even featuring its own working fireplace.

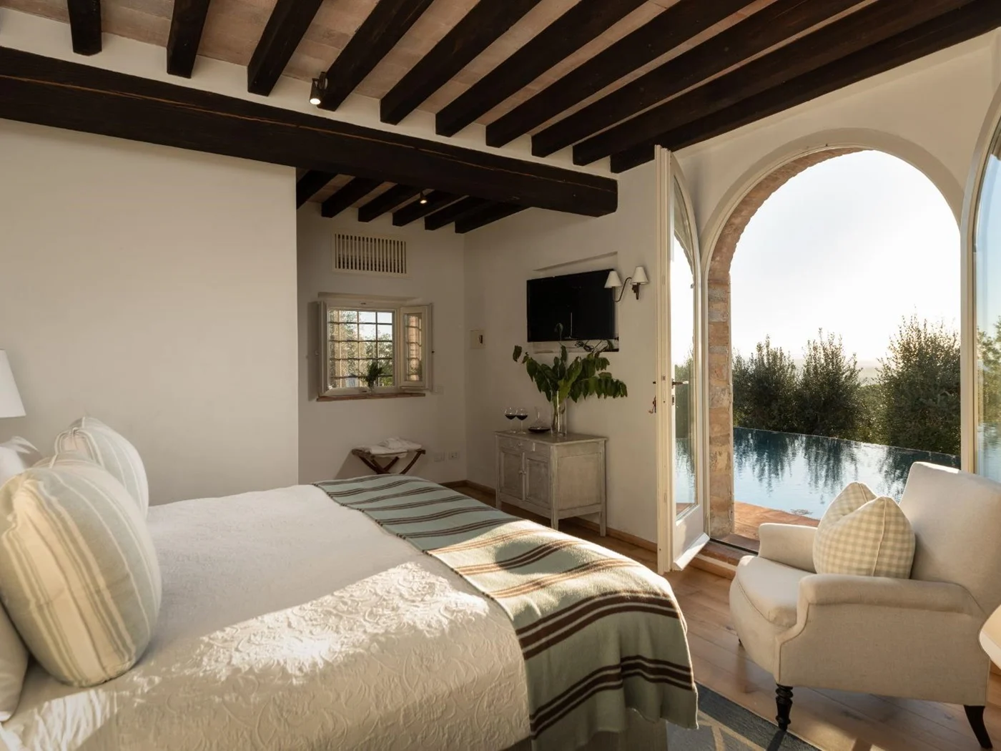
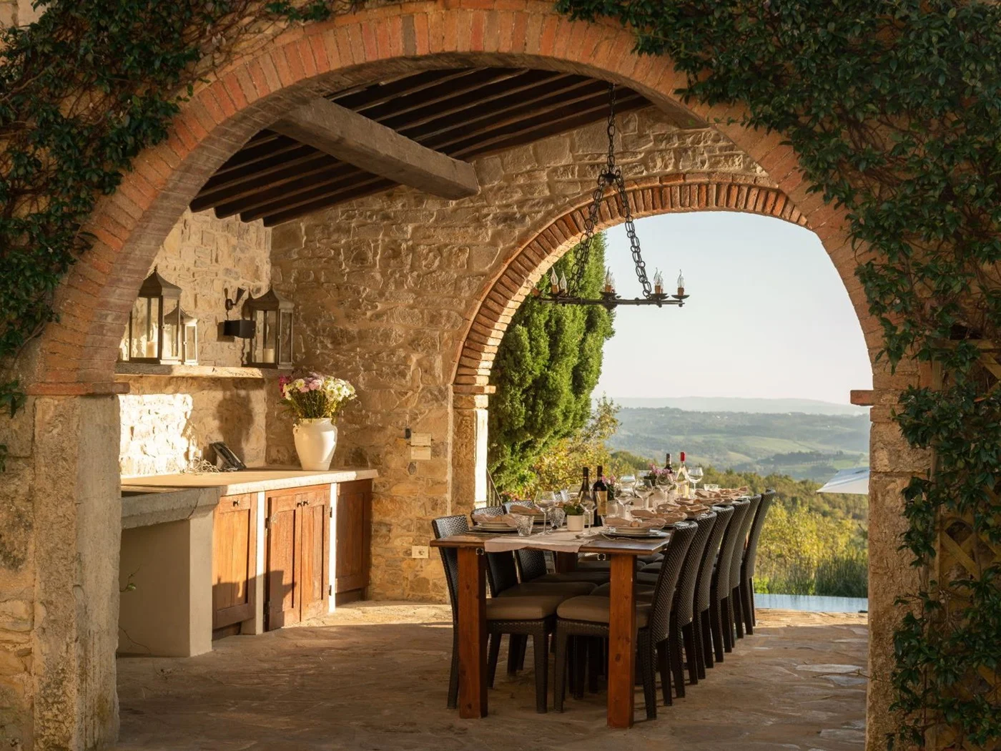
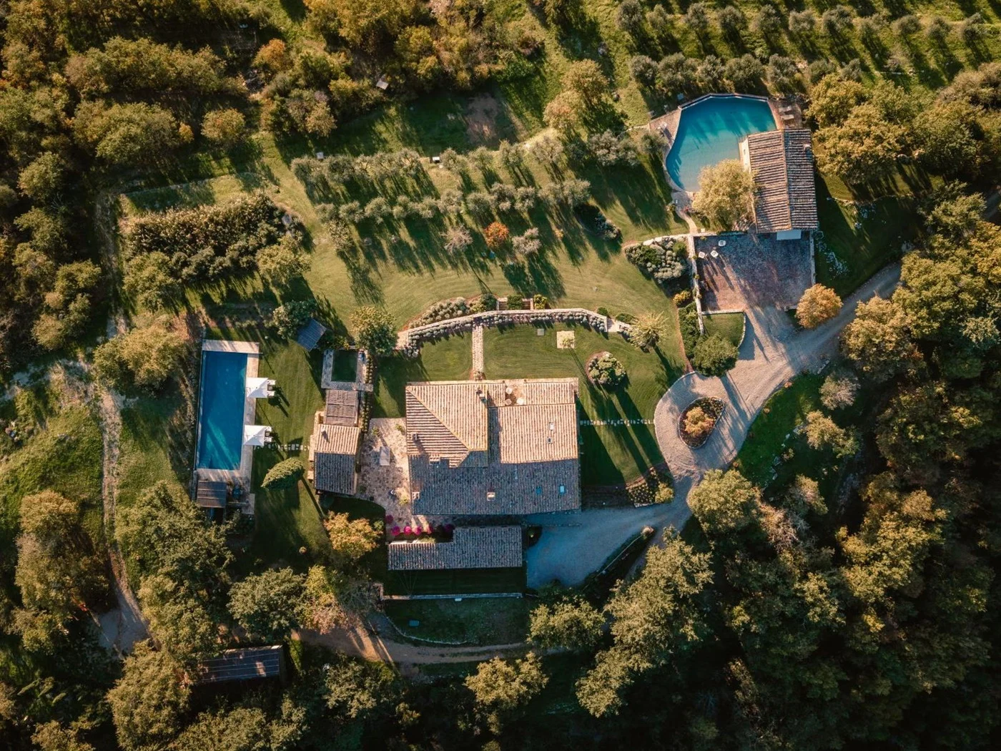
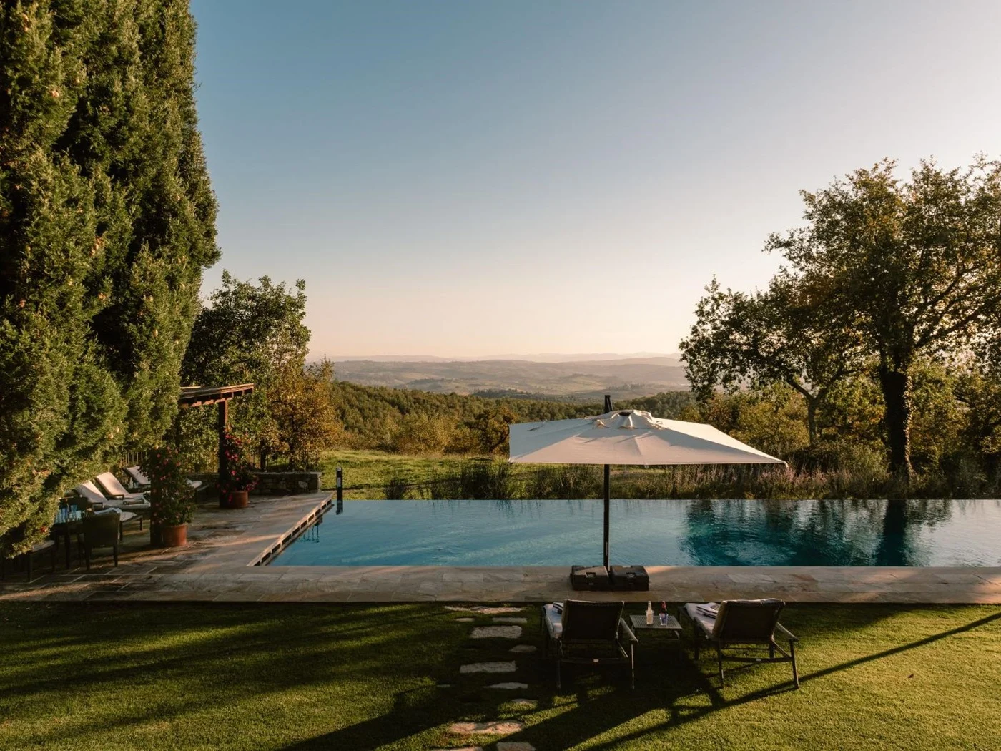
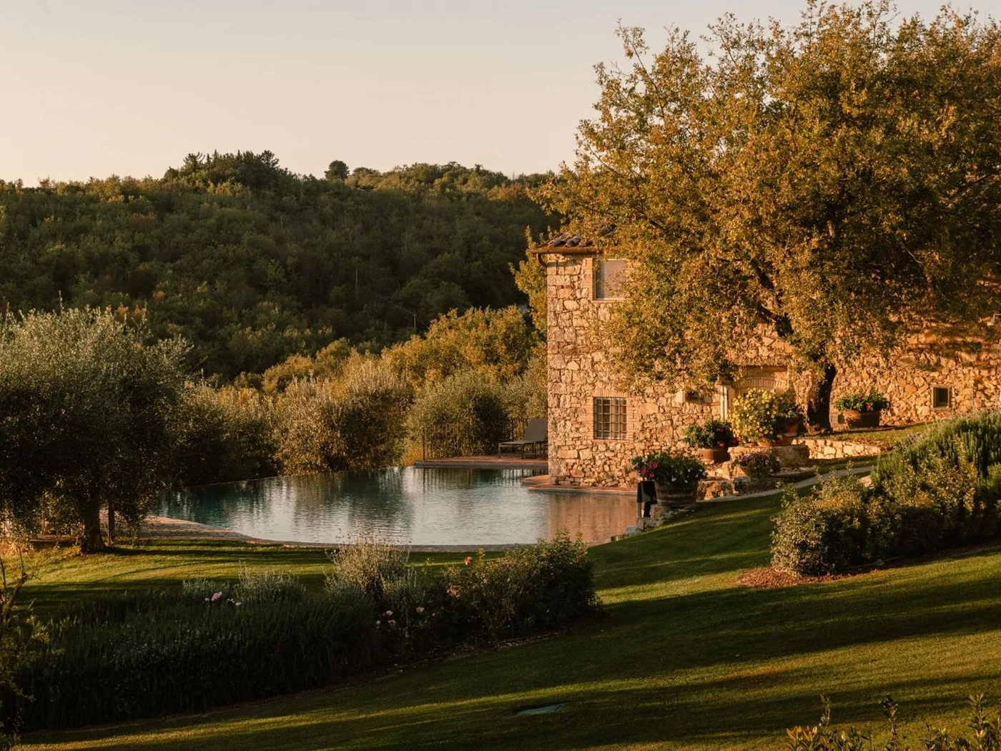
Alfresco dining takes place beneath a spectacular, lemon-scented stone loggia — complete with pizza oven and outdoor kitchen — set between the main house and the glassy infinity pool. From here, guests enjoy panoramic views over wildflower-filled gardens, rolling hills, and towering cypress trees beyond. Across the lawn, a separate guest house offers accommodation for four further guests, with direct access to a second, shallower swimming pool, tucked discreetly out of sight behind a screen of olive trees. The estate itself includes six acres of working vineyard, and beyond the immediate grounds, guests will find endless hiking and cycling trails to explore.
Amenities
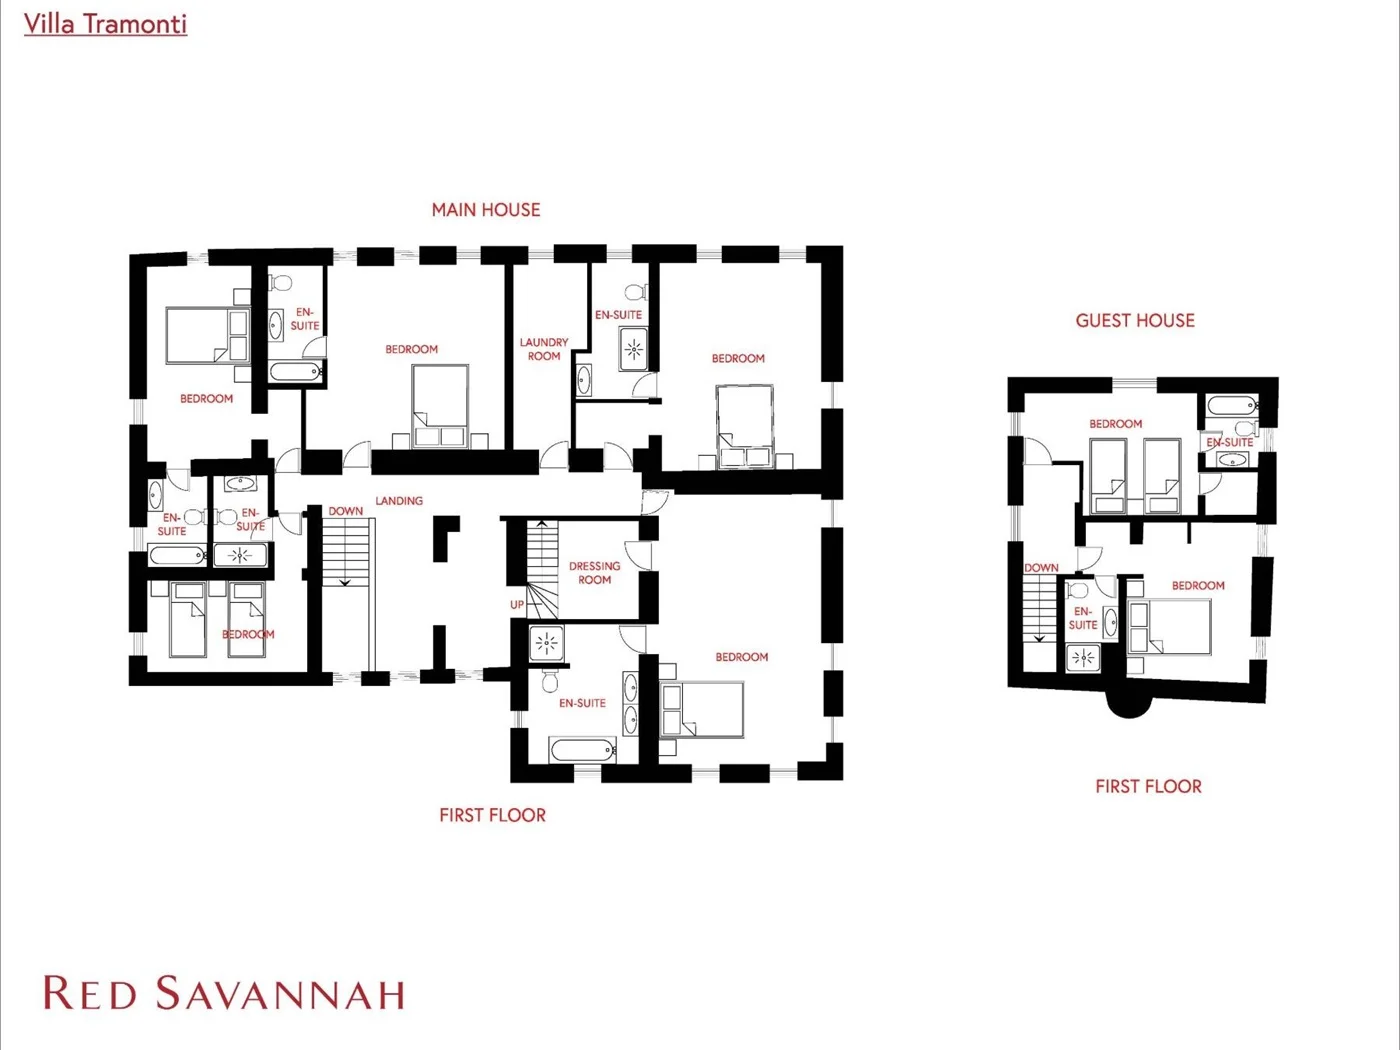
Floor Plans
MAIN VILLA: (Please note that in Mid & Low Season the Main house can be rented on its own)
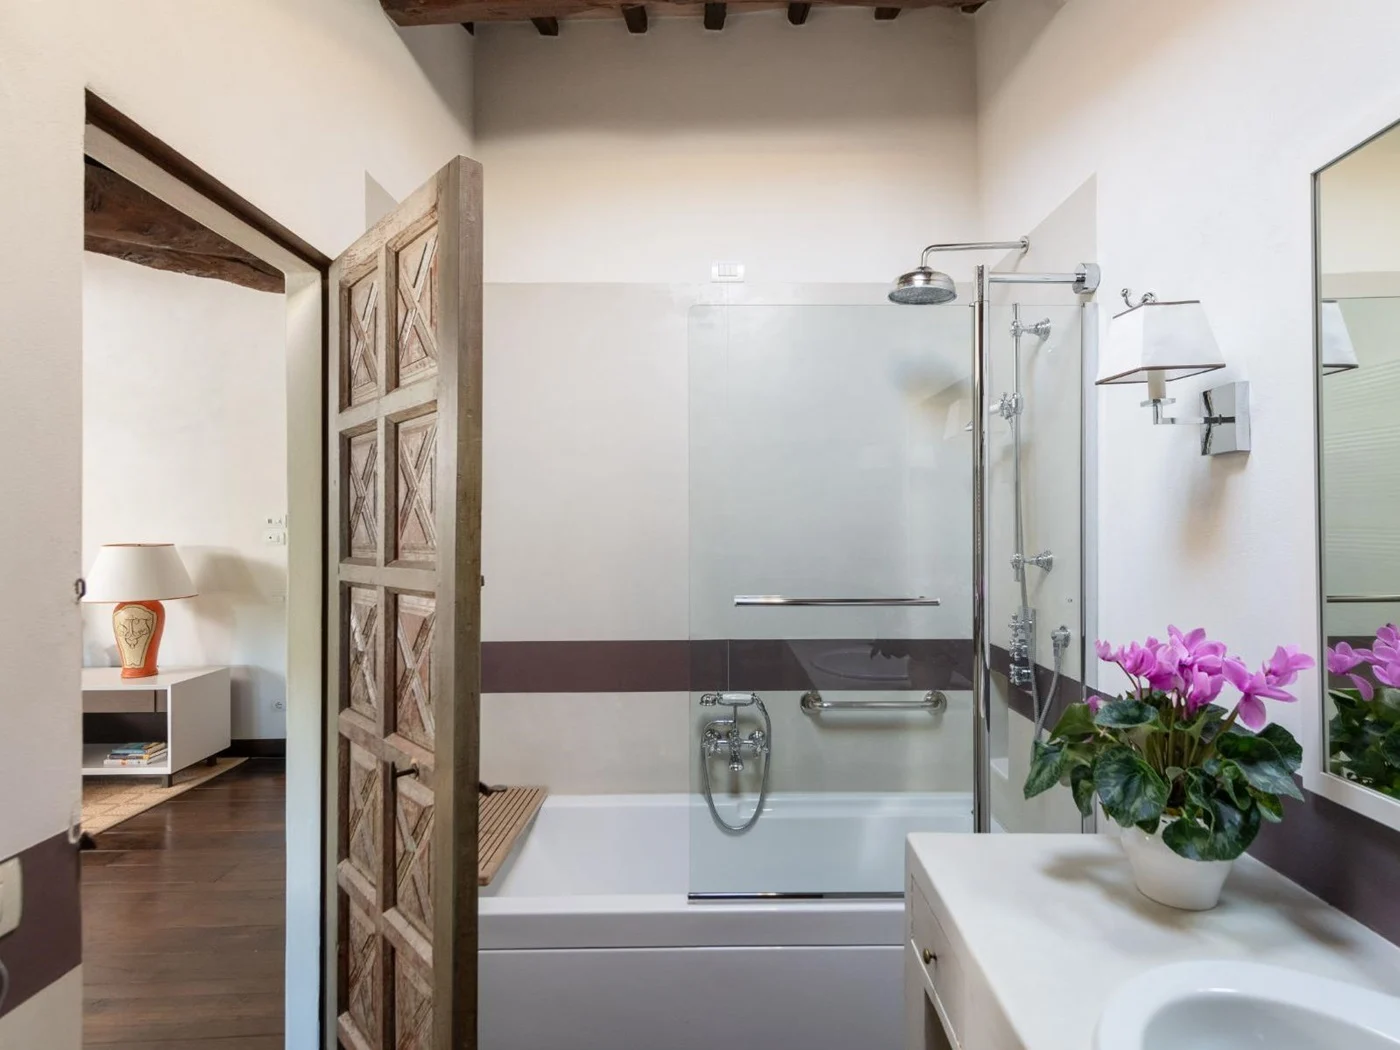
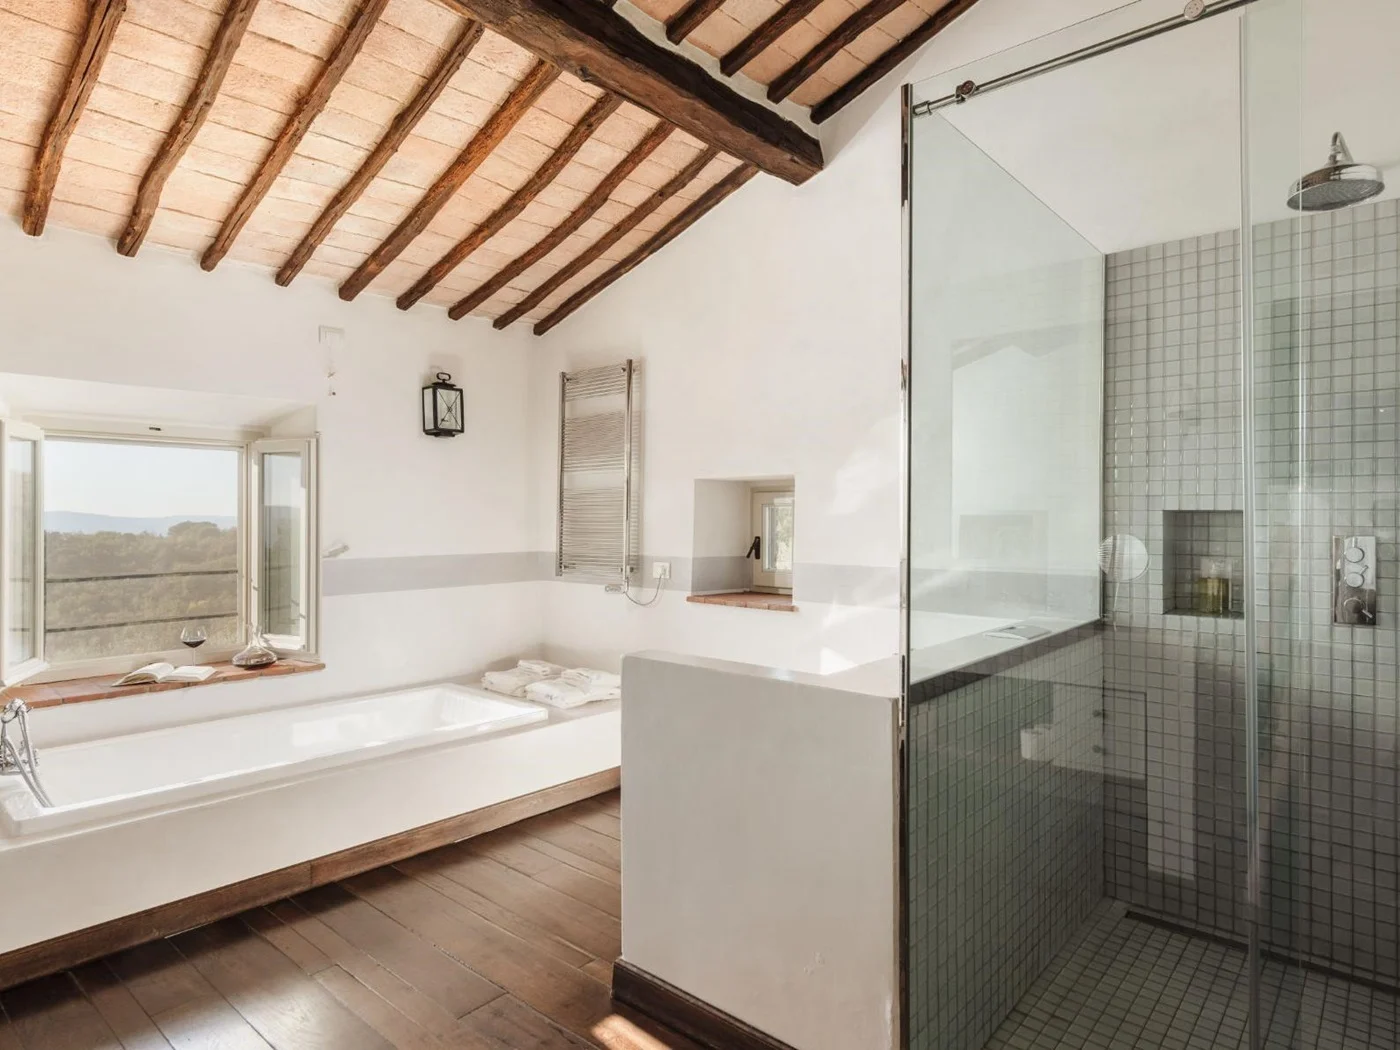
Bedroom 1: Master – Super king-size bed (1.85m x 2m), large sitting area, real fireplace, seating area, dressing room, plenty of windows, en suite bathroom with bath tub, walk-in shower and window
Bedroom 2: Master – Super king-size bed (1.8m x 2m), large sitting area, real fireplace, en suite bathroom with walk-in shower
Bedroom 3: Master – Super king-size bed (1.8m x 2m), real fireplace, en suite bathroom with bathtub and walk-in shower
Bedroom 4: Super king-size bed (1.8m x 2m), en suite bathroom with bathtub and walk-in shower
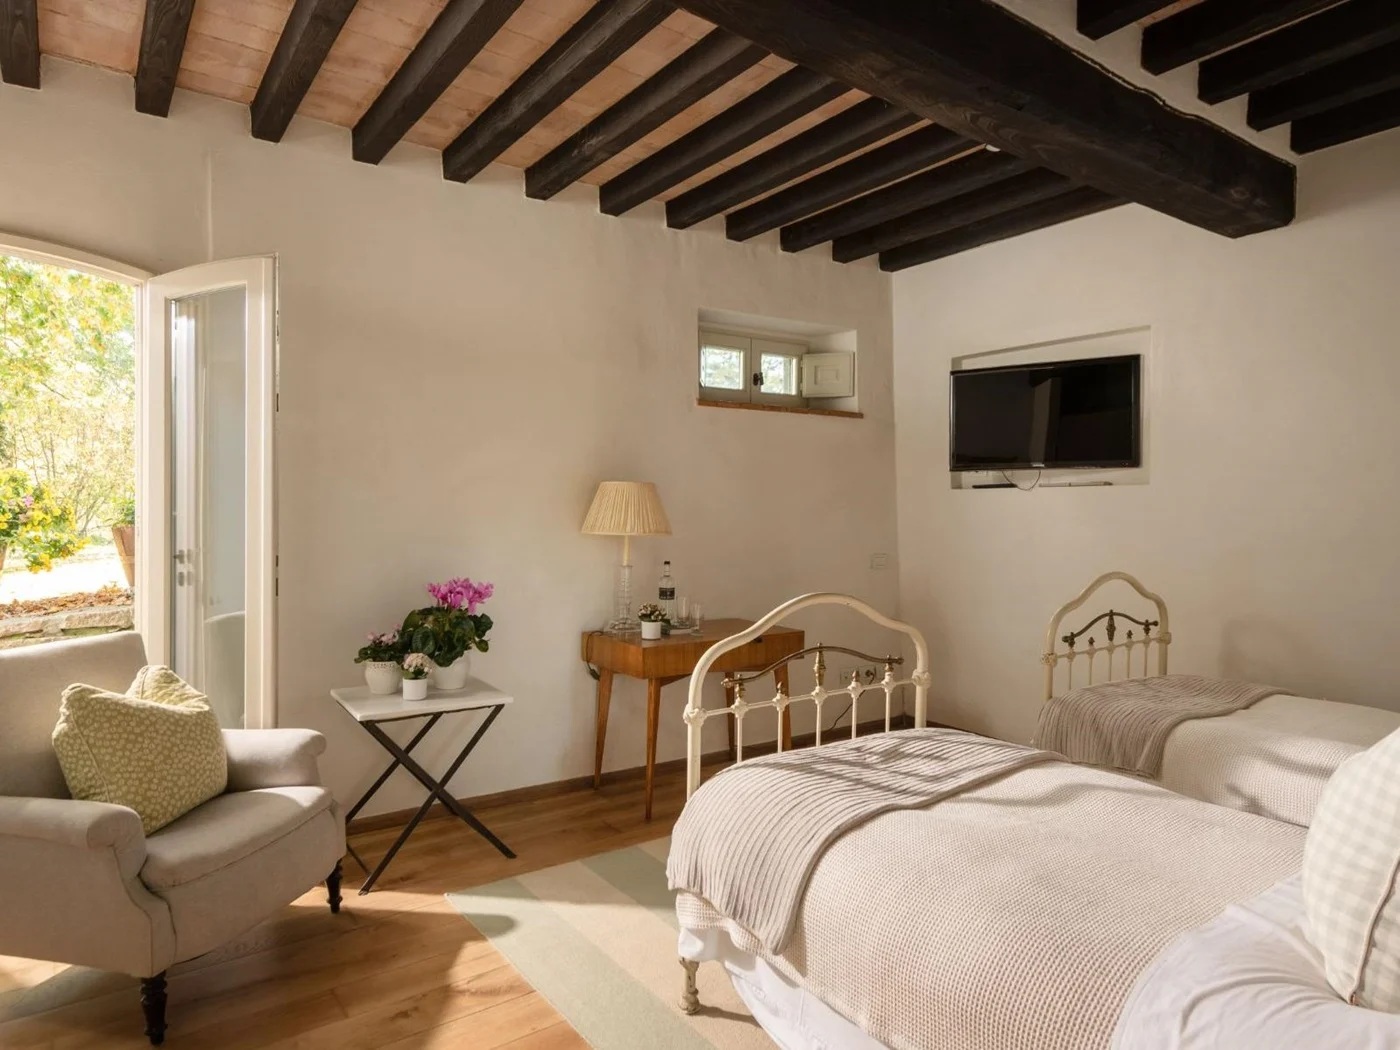
Bedroom 5: Twin beds (0.92m x 1.98m) with en suite bathroom with walk-in shower
GUEST HOUSE
Bedroom 6: Super king-size bed (2m x 2m), walk in closet, en suite bathroom with bathtub with hand-held shower. Doors open up onto terrace and pool area (caution for young children)
Bedroom 7: Twin beds (0.92 x 1.98m), king upon request, and en suite bathroom with bathtub with hand-held shower.
Property Availability
- Past
- Today
- Booked
- Available
Property on Map
Services
What is included
- Red Savannah's pre-trip planning
- 24/7 Emergency phone line
- Daily housekeeping
- Breakfast laid out every morning
- Cook service for 5 meals per week (lunch or dinner)
- Weekly linen change
- Electricity up to 2900 kWh/week
- Air cooling system throughout the main house
- A/C in gym and guest house
- Reasonable use of central heating
Additional services available (at extra cost):
- Additional housekeeping
- Additional cook service, subject to availability
- Cooking classes
- All groceries for breakfast, lunch and dinner & beverages
- Heating of the large pool, to be charged on consumption, approx. €130 per day.
- Shopping service
- Personal laundry
- Porter service available upon request to assist with luggage during check-in and check-out
- Tourist tax - approximately EUR €4 per person over 14 years old, for a maximum of 7 nights
Request A Booking
Similar Properties