Overview
|Price Details
Description
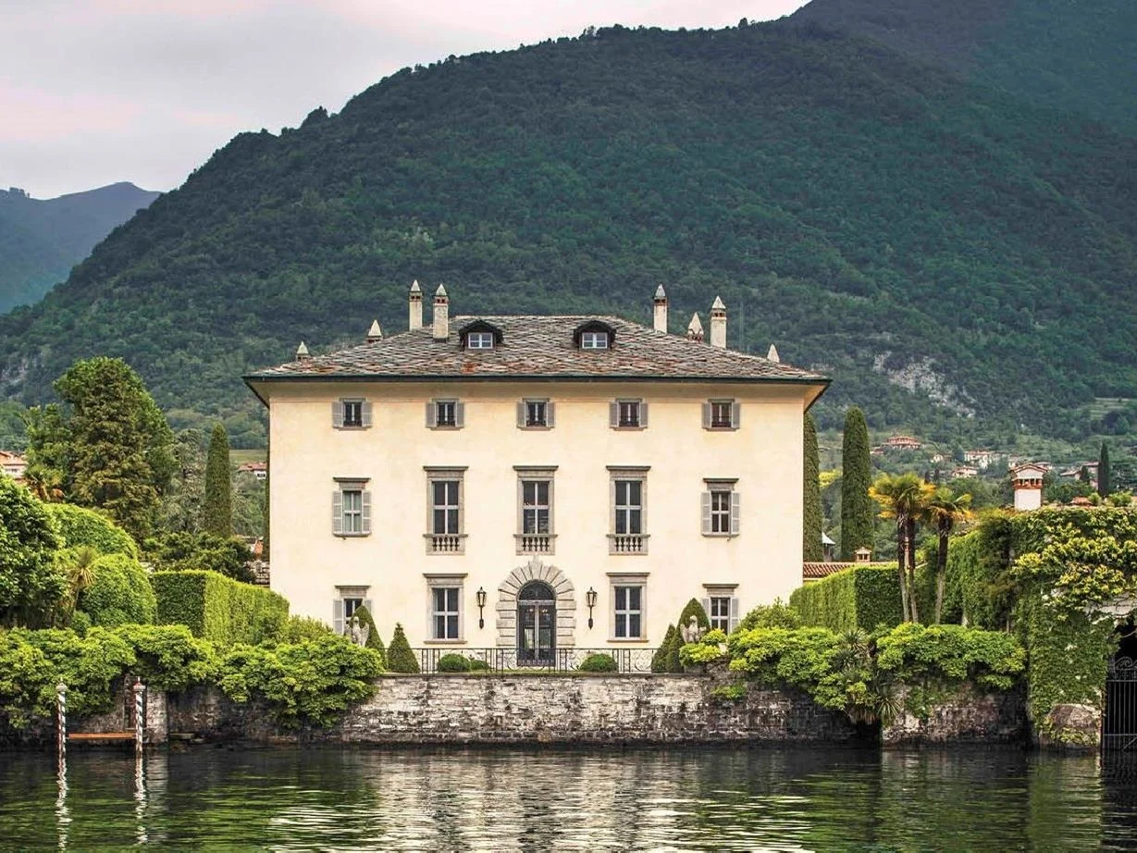
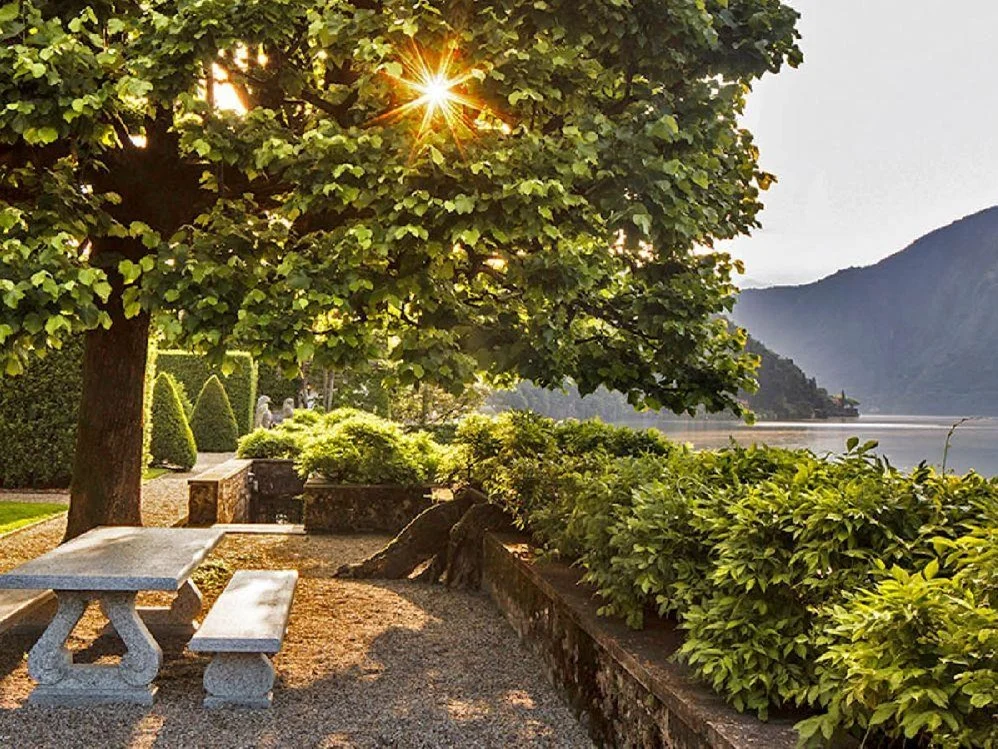
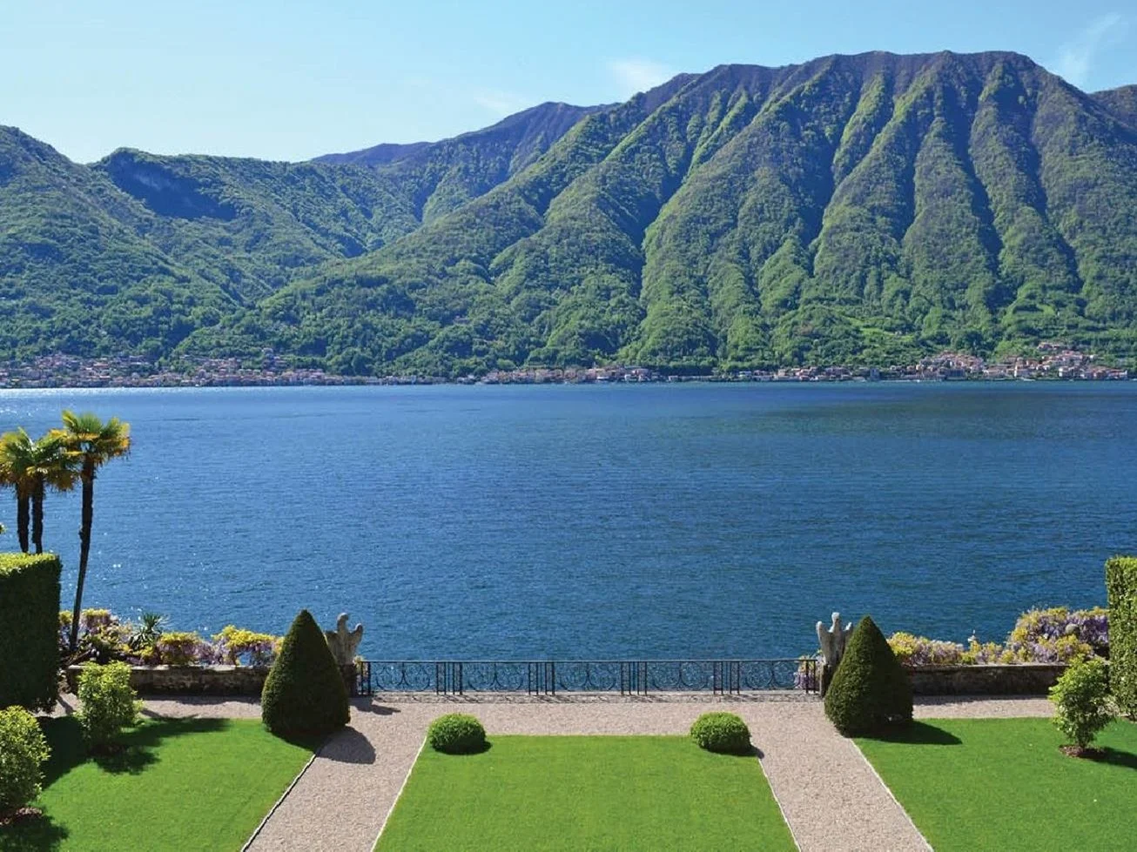
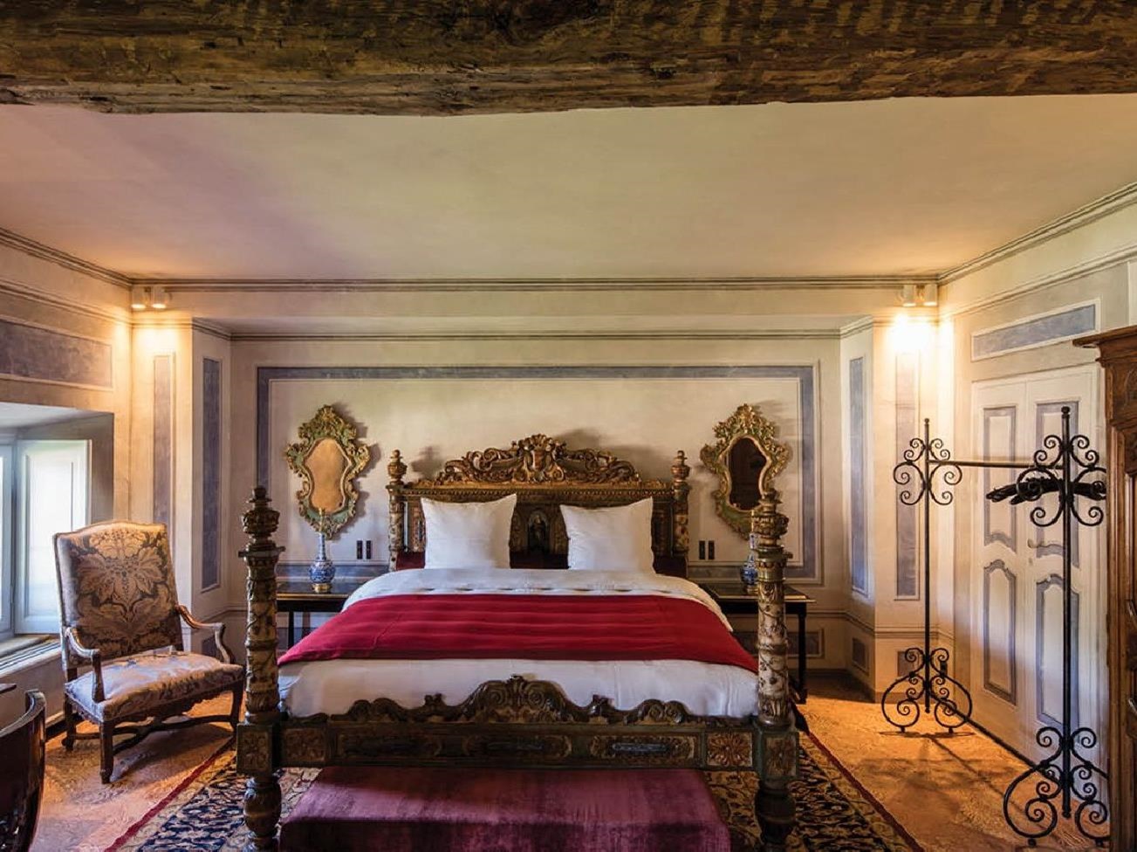
The magnificent Villa Balbiano offers guests a rare opportunity to immerse themselves in the architecture, art, light, and drama of Lake Como. Flamboyant styling paired with luxurious detail defines the Balbiano experience, while two hectares of manicured gardens offer countless beautiful spots from which to take in the estate’s arresting views. The property offers a fascinating glimpse into the life of its former owner, the notorious Cardinal Durini, who occupied and expanded the villa during the late 18th century. A papal nuncio with a real passion for the arts, his influence remains clearly visible today, from the Italianate gardens with their dramatic fountains and pensive sculptures, to the beautiful ceiling frescoes and world-class library — all contrasting intriguingly with the understated lines of the villa’s Renaissance façade.
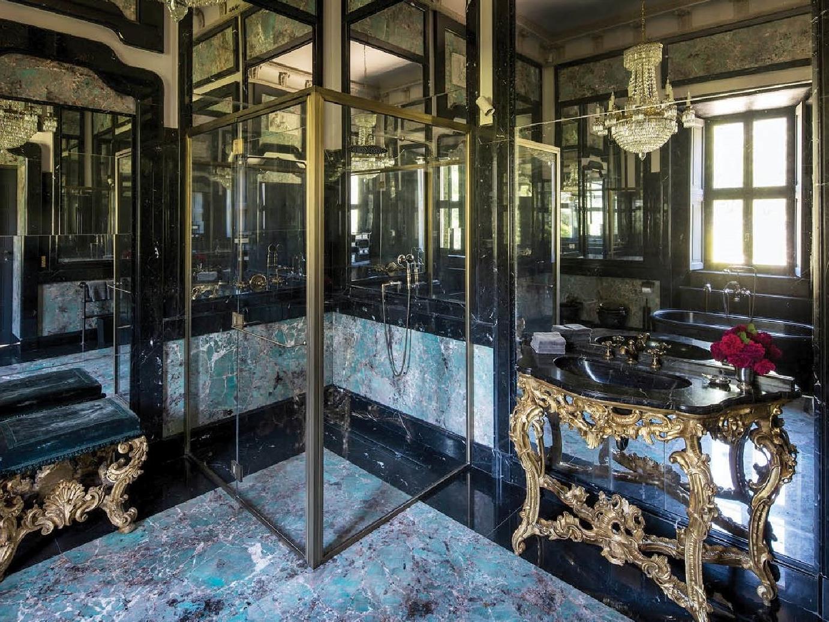
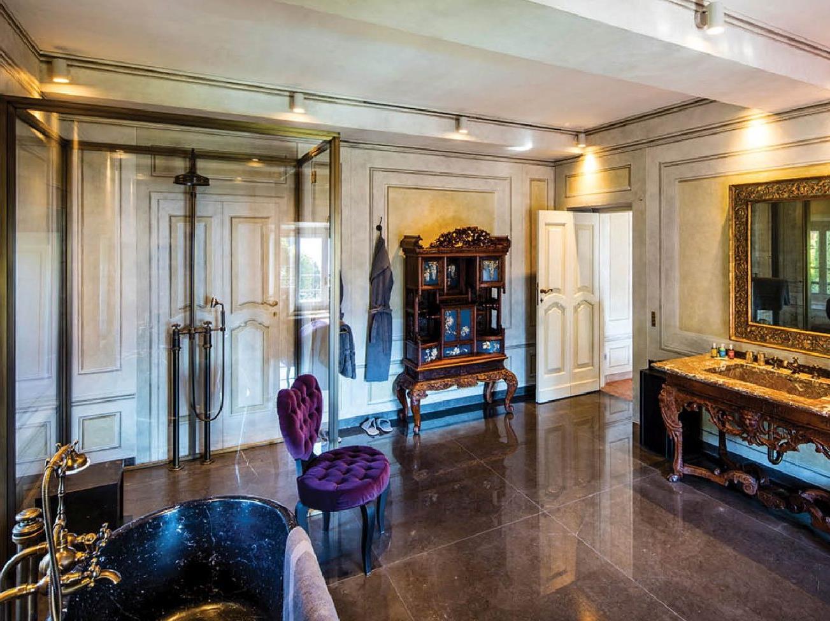
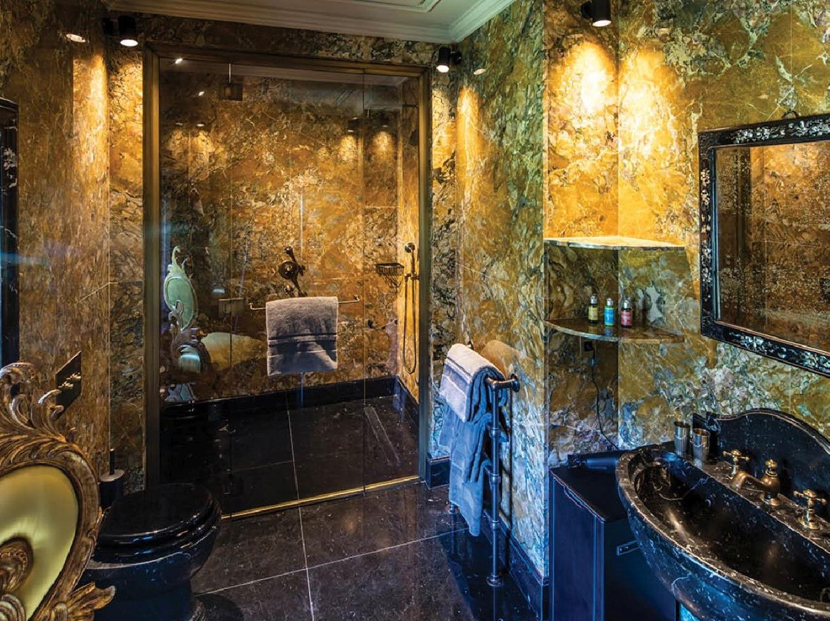
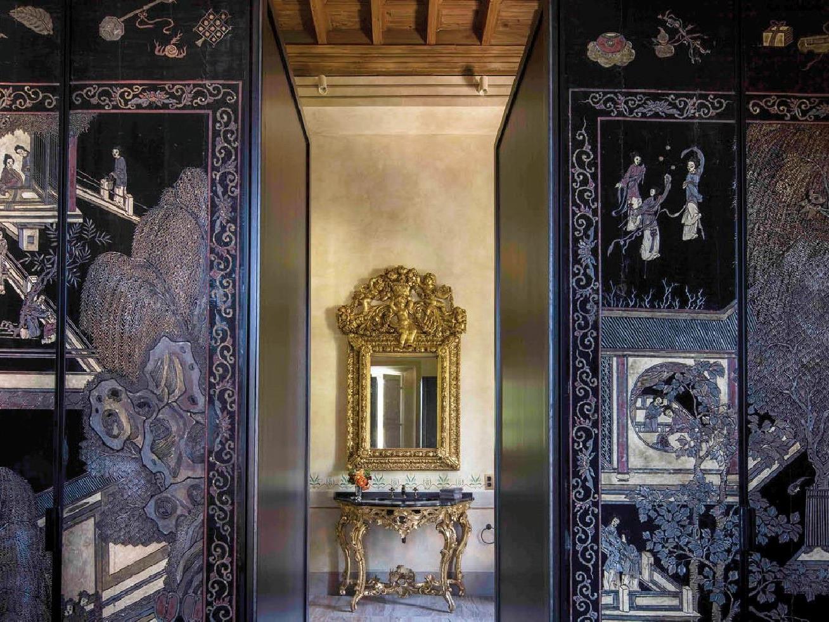
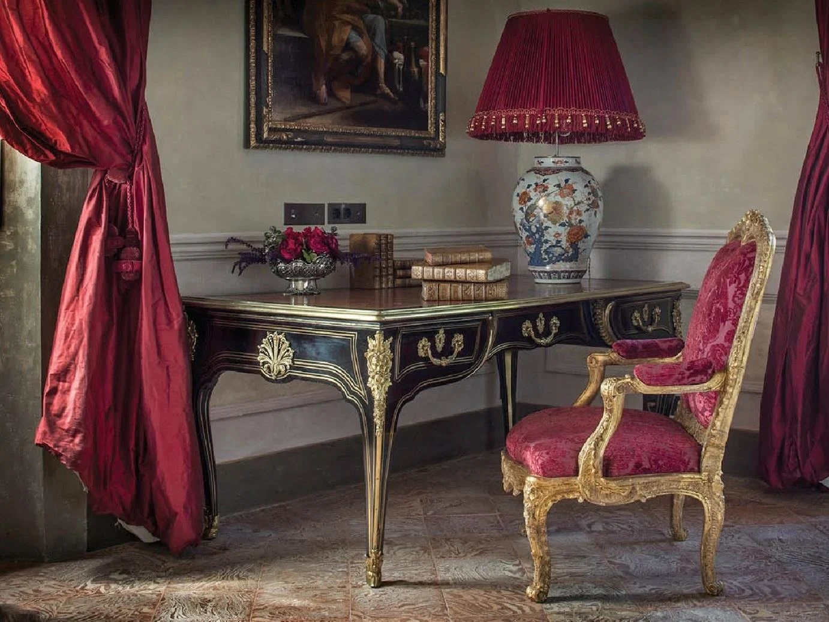
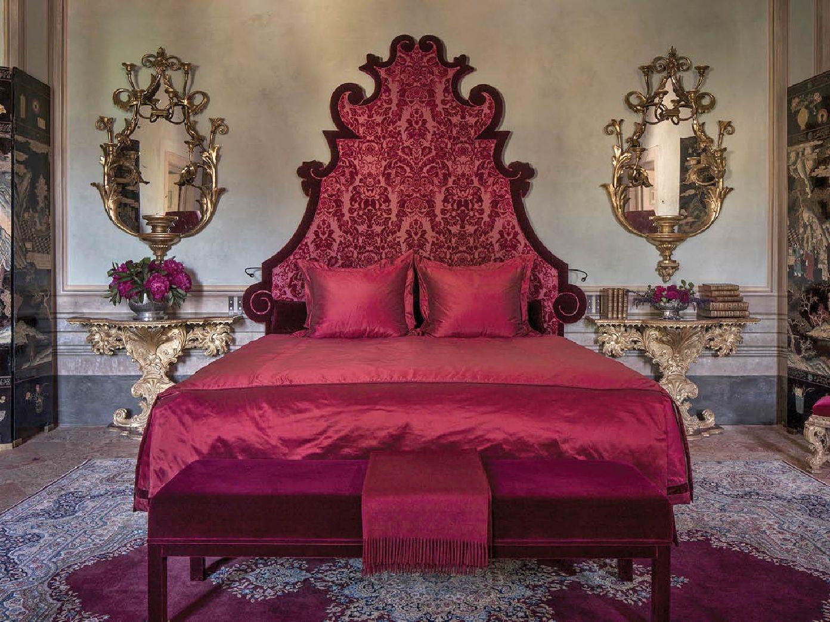
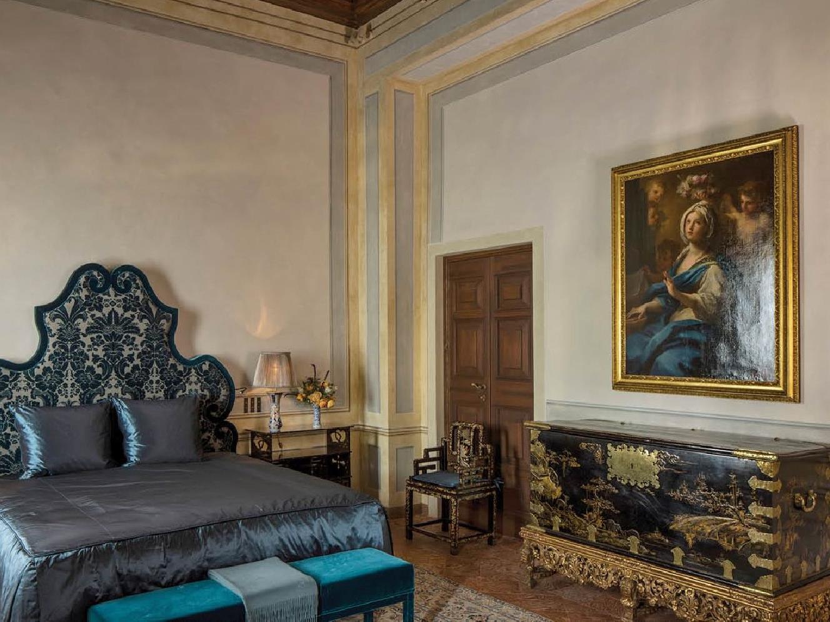
The villa’s current owners bring both pedigree and genuine passion for restoring historic estates to their former glory, all achieved with distinctive, opulent style. Nero Marquina marble, antique pieces sourced from China, Japan, and Austria, grand crystal chandeliers, and elaborately frescoed salons all feature throughout. The property offers truly expansive space, with over 12,900 square feet within the villa itself, and with the addition of the Wings, Villino, and Dependance, can comfortably accommodate a further 18 guests, for an extended group of up to 30 in total.
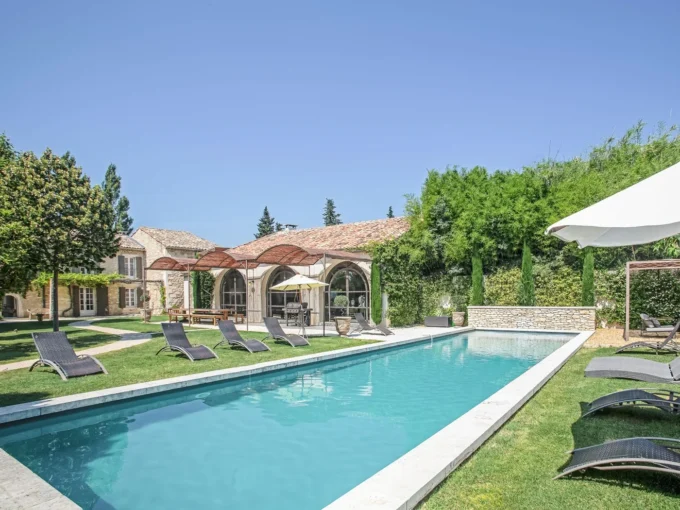
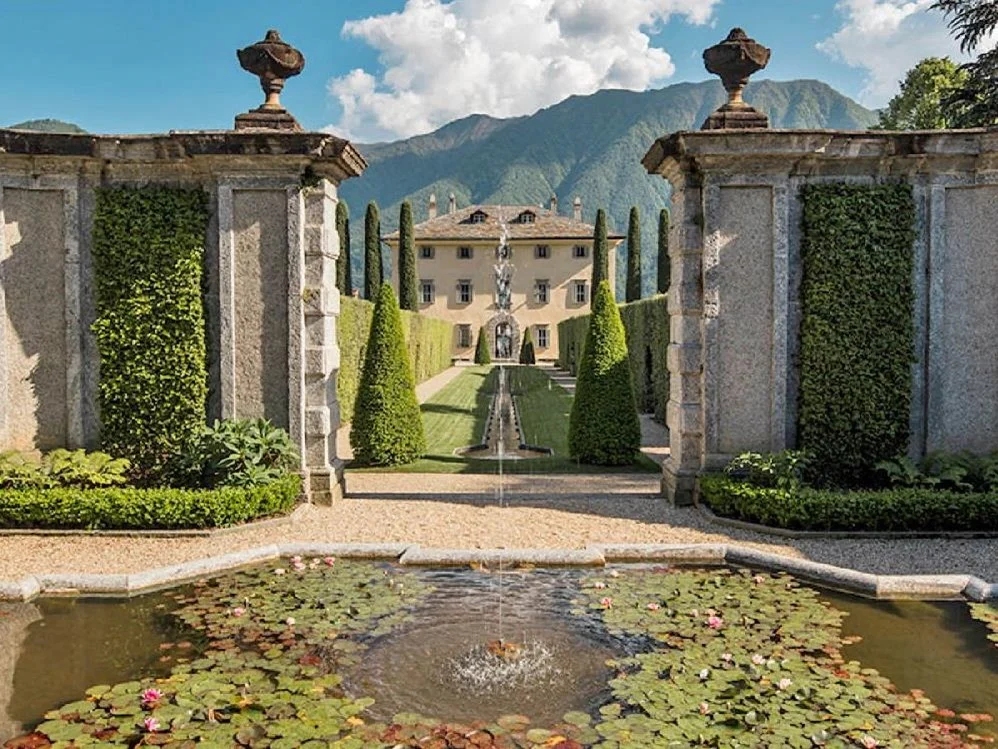
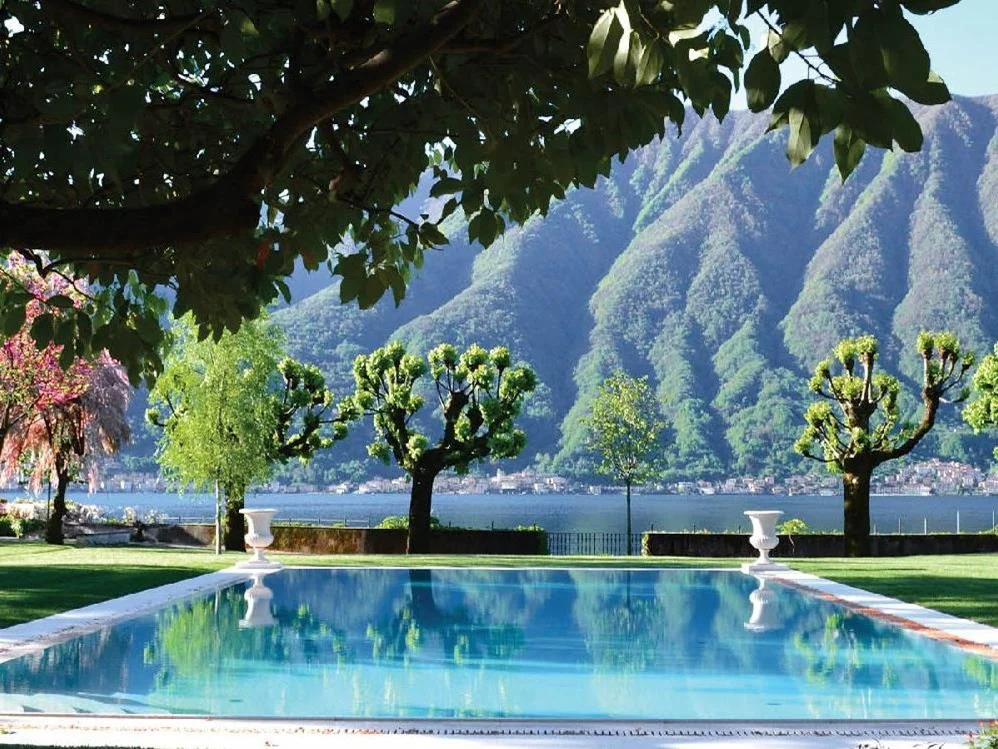
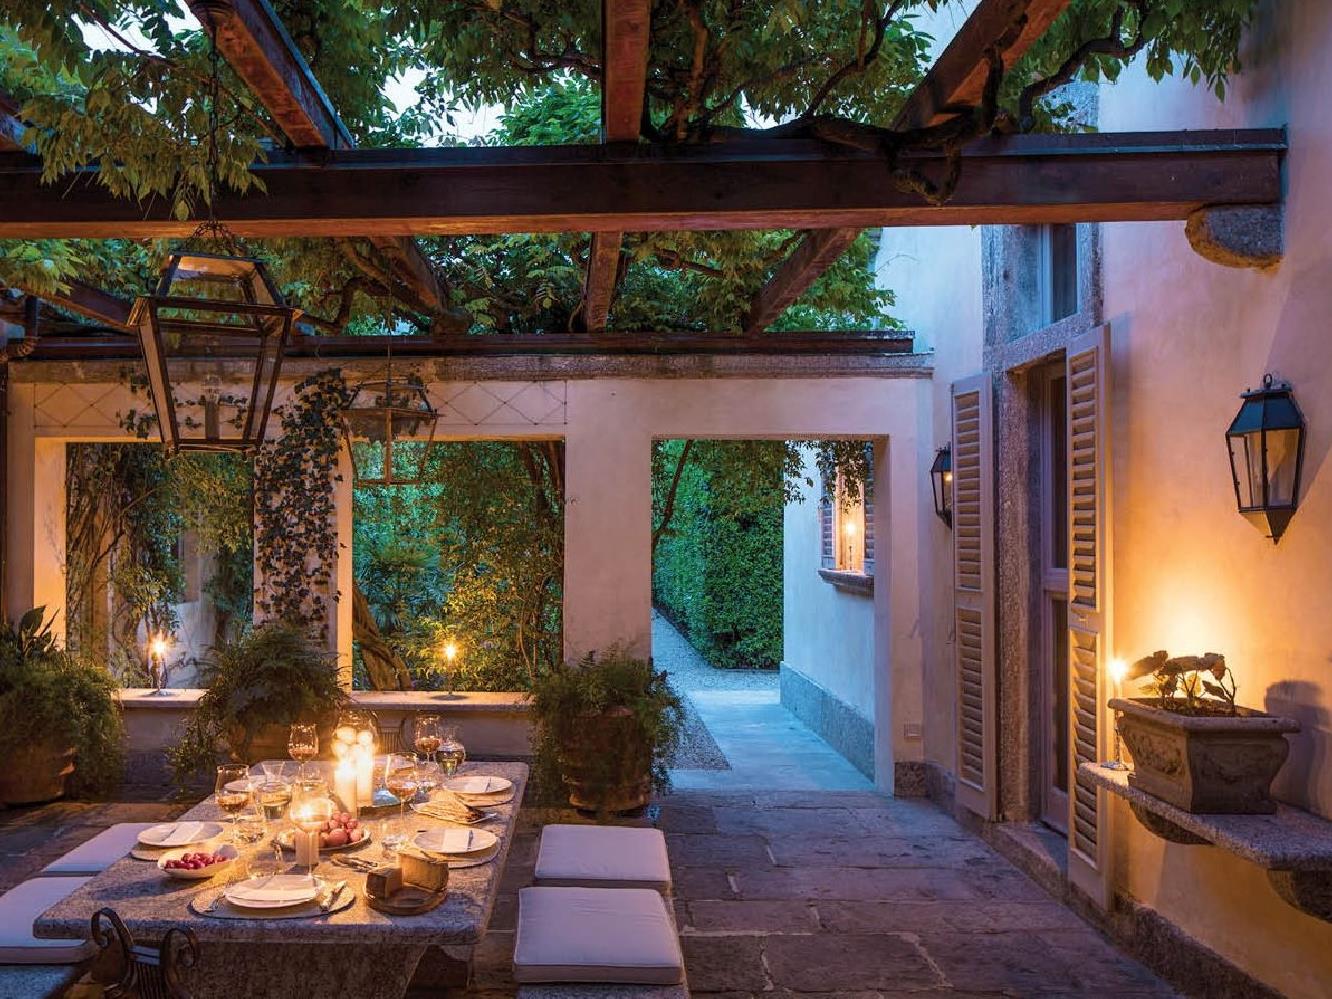
The immaculate formal gardens, spanning two hectares, are marked by a grand allée lined with fountains, box hedges, and lawns. A Secret Garden awaits discovery behind swathes of hellebore, agapanthus, and blooming ornamental trees, while the pool garden sits within manicured lawns offering open views over the lake. Alfresco dining options abound throughout the estate — whether a relaxed lakefront lunch beneath the cooling shade of a leafy plane tree, or an atmospheric dinner beneath the wisteria-covered terrace.
Amenities
Floor Plans
GROUND FLOOR
Salone & Salottina: living rooms with original frescoes
Sala da Pranzo: formal dining room opening to the terrace
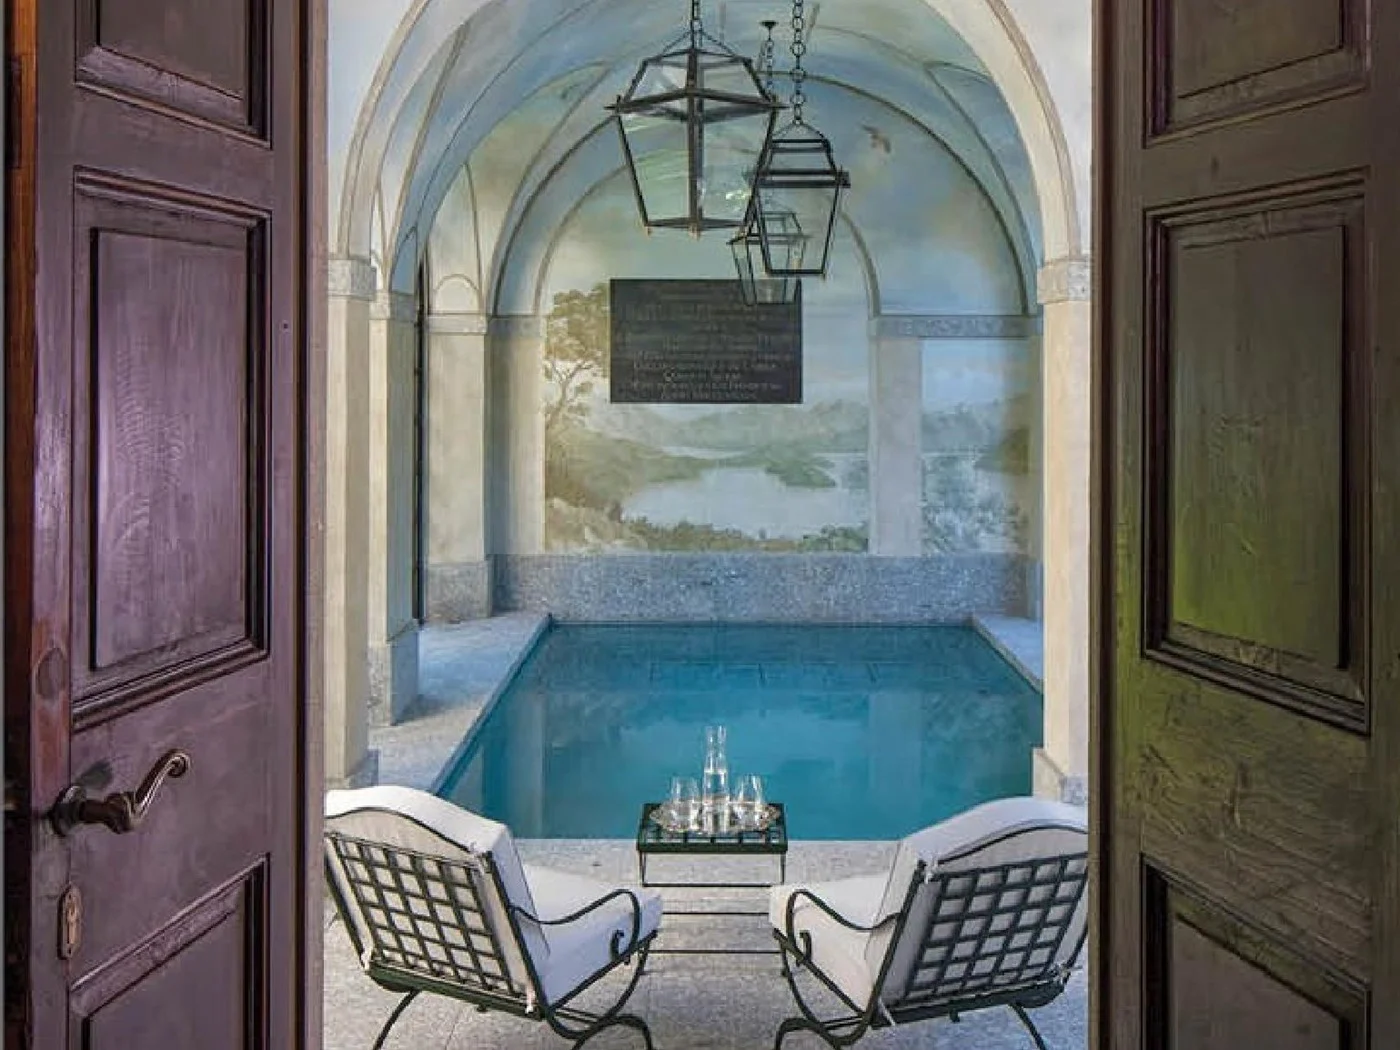
Limonaia: indoor heated pool with views of the lake
Study & library
Guest kitchen with garden and terrace access
Palestra: workout room with gym equipment, TV and shower room
FIRST FLOOR
Galleria: central gallery serving both as a music room with Steinway grand piano and living room with working fireplace.
Small Guest kitchen with espresso machine, kettle & drinks fridge
Master Suite: Double bedroom (King-sized bed), living area, dressing room, private terrace. Views of lake & gardens. En suite bathroom with marble tub.
Chinoiserie Suite: Double bedroom (King-sized bed), dressing room, lake views. En suite bathroom.
SECOND FLOOR
Lake View Bedroom: Double bedroom (King-sized bed), en suite bathroom with marble tub.
Town View Bedroom: Double bedroom (King-sized bed), en suite bathroom with marble tub.
Garden Bedroom: Double bedroom (King-sized bed), en suite bathroom with marble tub.
Mountain View Bedroom: Double bedroom (King-sized bed), dressing room, lake views. En suite bathroom.
Guest kitchenette
VILLINO
Independent, two-storey home with private gated entrance and parking. Landscaped gardens and walking paths leading to the main villa.
Living room
Open dining room
Limonaia with retractable walls offering a living / dining space that opens to garden
Guest bathroom
Kitchen
Master bedroom (Queen bed) with garden & lake views and access to shared terrace. En suite bathroom with Jacuzzi-style tub.
Two double bedrooms with ensuite bathrooms
Children’s bedroom (twin beds) with private bathroom
WINGS
East: private entrance from lakefront gardens, galley kitchen, two double bedrooms with Queen beds and shared bathroom. Can be used by separate parties or connected to West for groups of up to 8.
West: private entrance from garden, 1 x double bedroom with Queen bed and en suite bathroom, 1 x twin room with access to the adjacent en suite bathroom.
DEPENDENCE
Double bedroom with ensuite bathroom
Property Availability
- Past
- Today
- Booked
- Available
Property on Map
Services
What is included
- Red Savannah's pre-trip planning and Concierge service
- 24/7 Emergency support
- WiFi
- A/C
- Mid-week linen change
- Heating
- Chef service and waiters for breakfast and lunch or dinner
- Shopping service (including advance grocery provisioning)
- Porter service
Additional services available (at extra cost):
- Groceries
- Chef service for additional lunches or dinners
- Tourist tax - approximately EUR €5 per person over 14 years old, for a maximum of 7 nights
- Laundry
Request A Booking
Similar Properties