Overview
|Price Details
Description
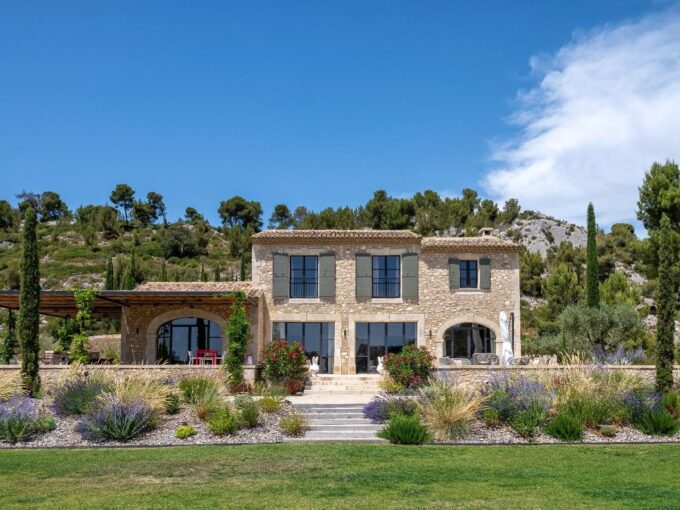
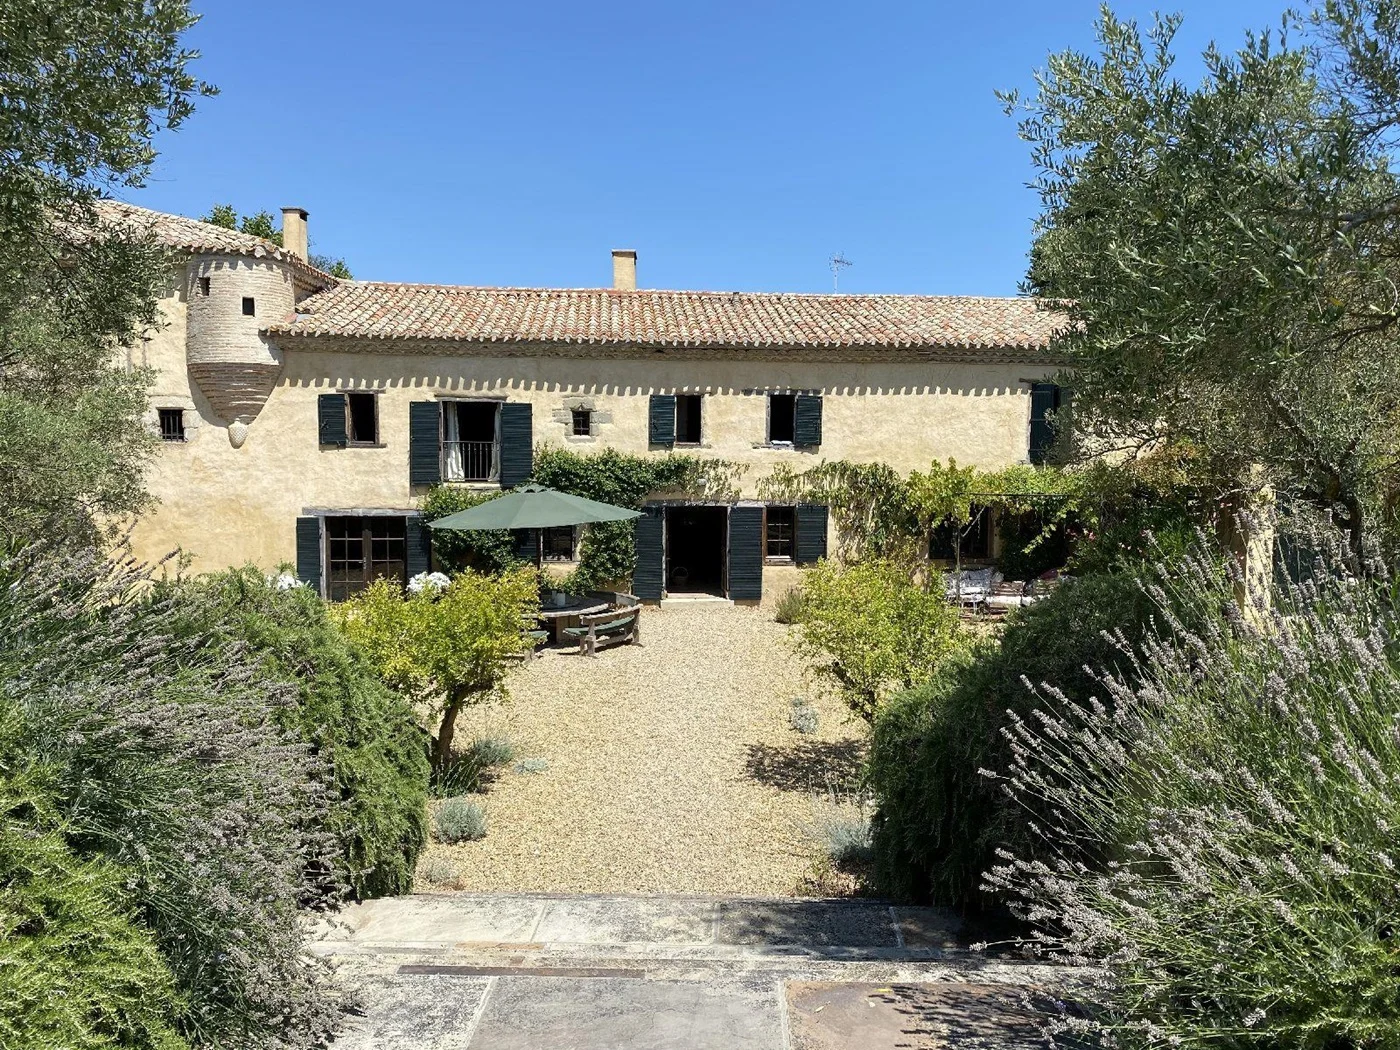
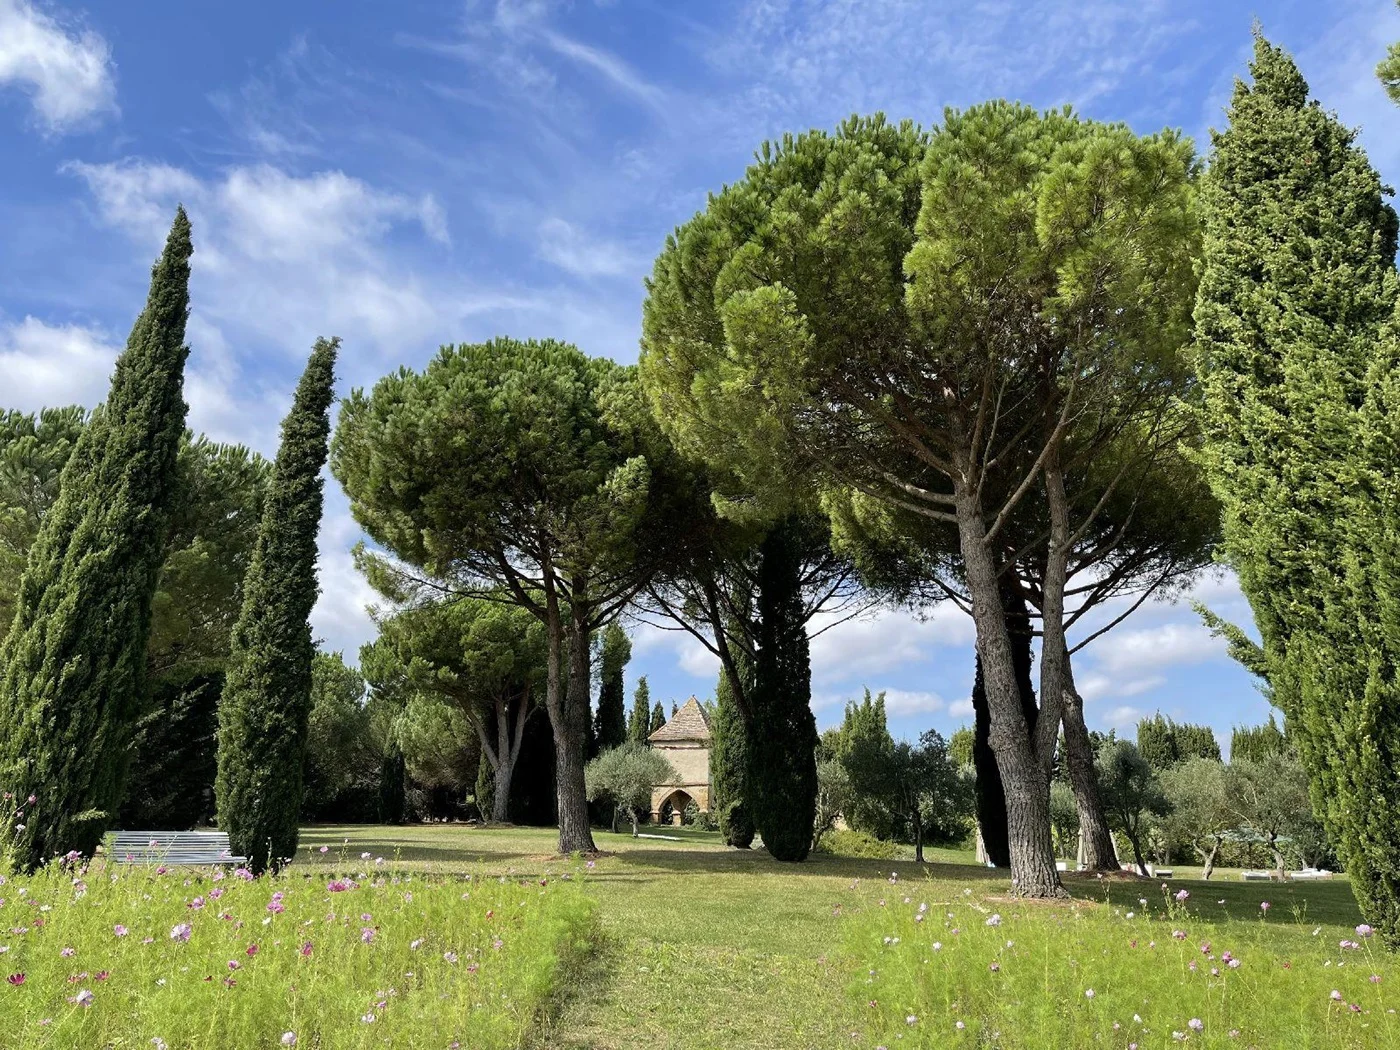
Lying in the rolling foothills of the Pyrenees, Domaine de la Hille offers the perfect base from which to explore the lush, green interior of France’s Occitanie region. A captivating mix of countryside, mountains, and sea, this fascinating corner of the country is renowned for its staggering scenery, offering excellent opportunities for hiking, cycling, and riding, alongside a wealth of history and rich local gastronomy. The villa’s proximity to the famous fortified medieval city of Carcassonne is a real draw, though there’s plenty more to explore a little further afield, including the eerily beautiful, pink-hued salt marshes and lagoons near Narbonne, along with a scattering of grand fortresses and châteaux set among the heather- and cypress-clad hills. For keen walkers, the pretty village of Fanjeaux lies a scenic 45-minute hike from the villa, home to a simple restaurant and a handful of shops.
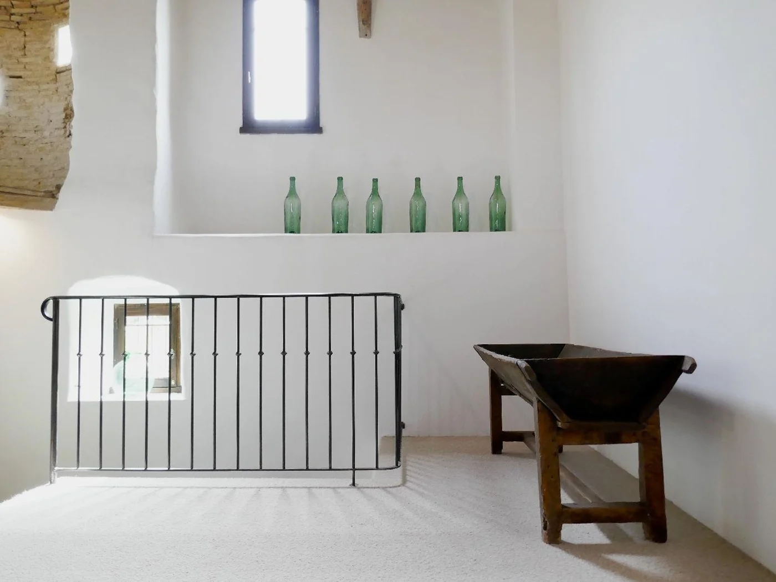
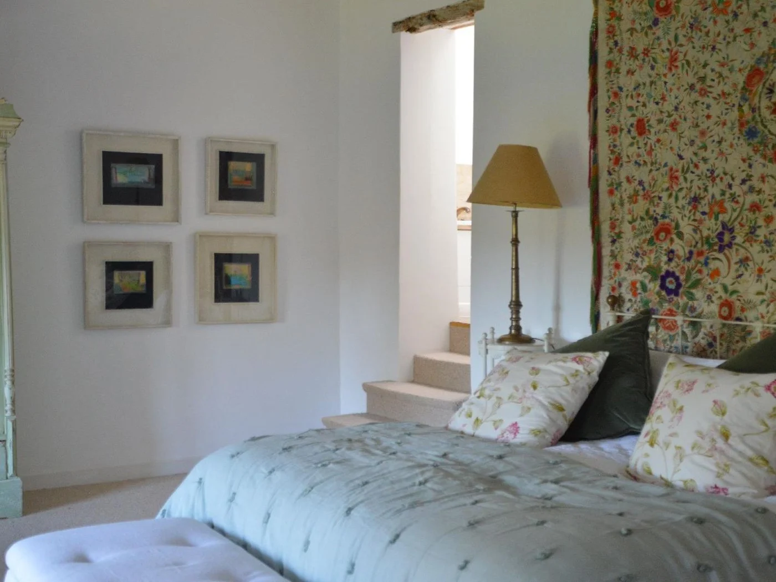
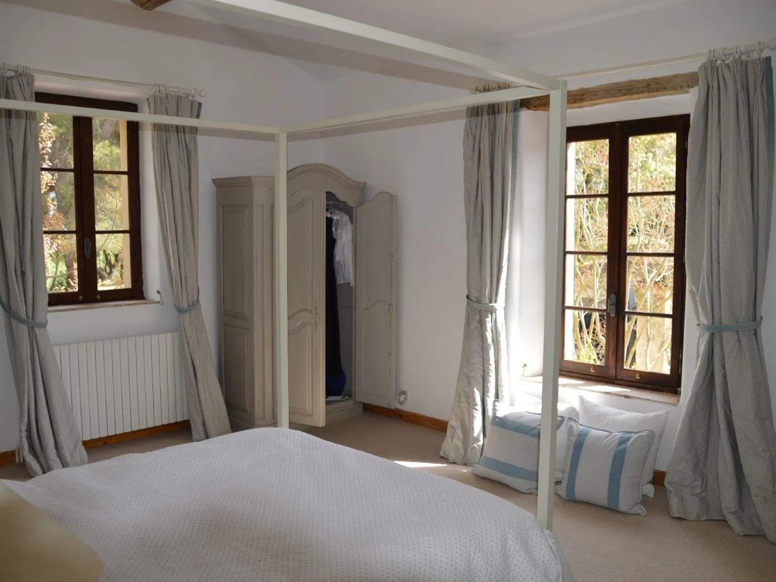
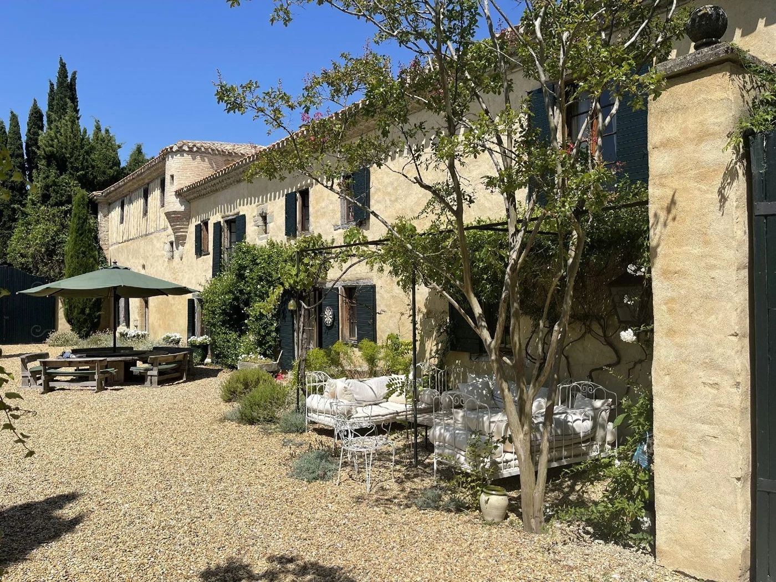
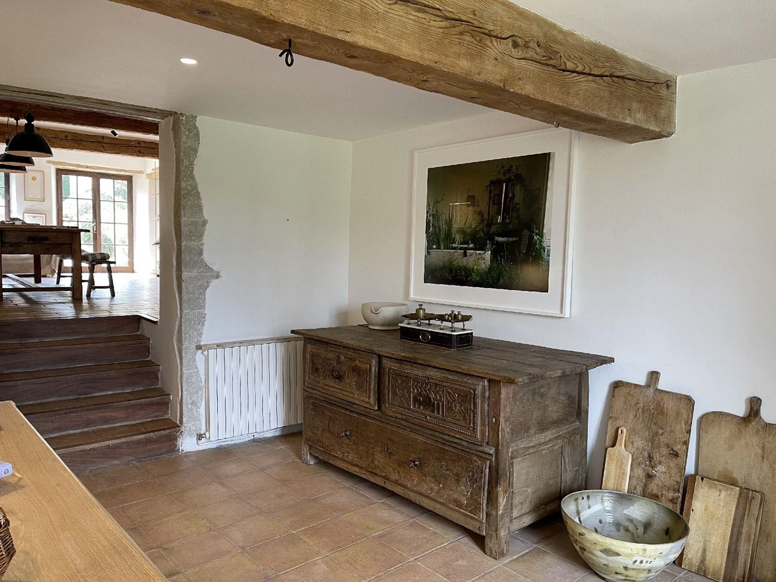
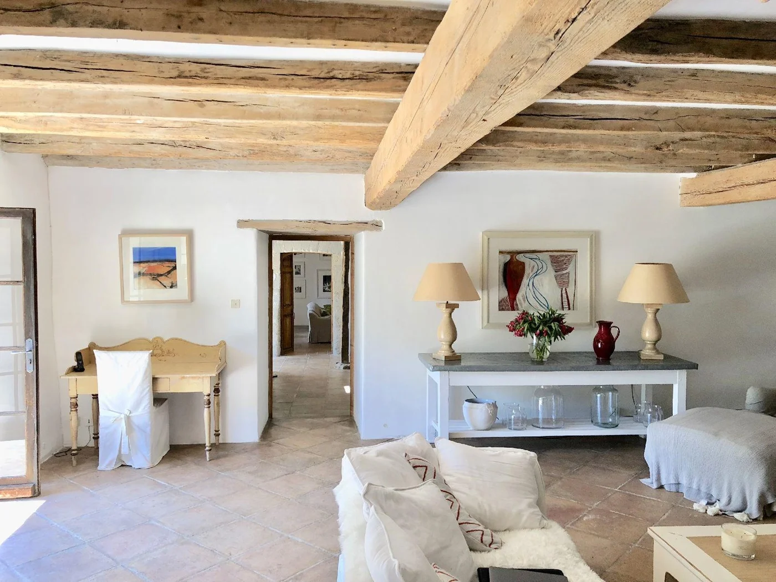
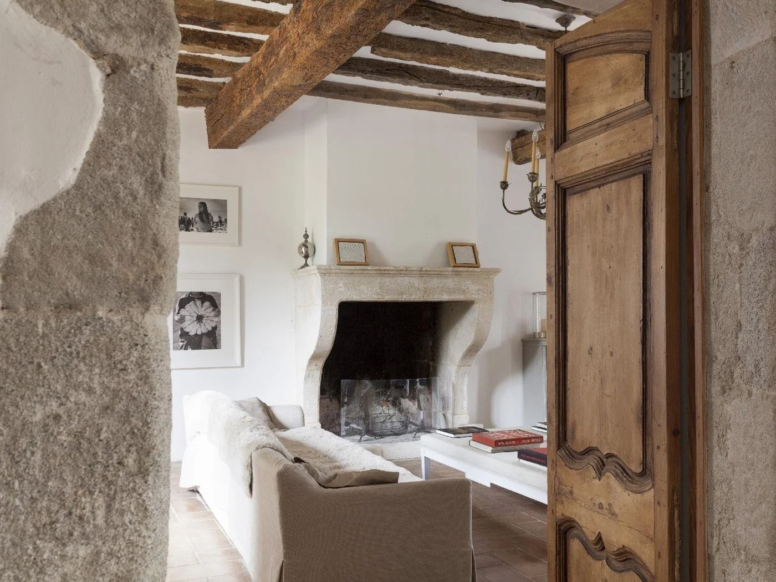
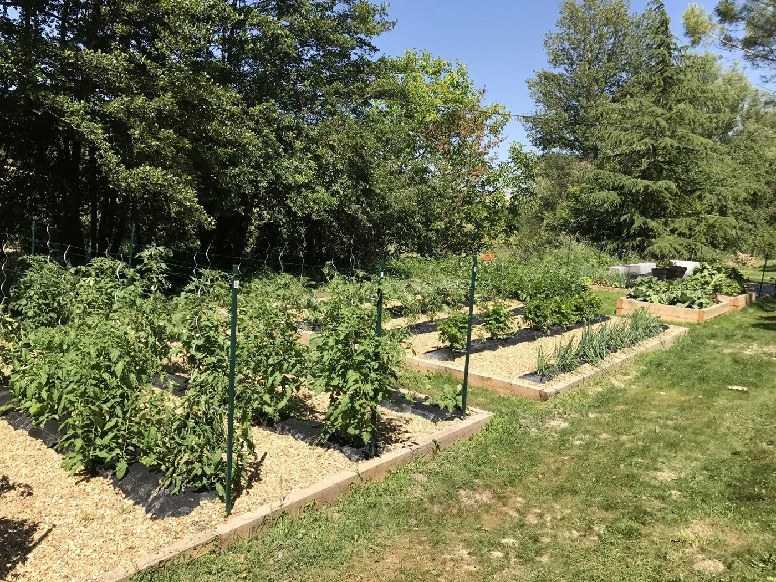
With roots dating back to the 11th century, Domaine de la Hille has been lovingly restored by its current owners. Traces of its long history remain throughout, from wooden ceiling beams and antique French furniture in the eight bedrooms — which include a dedicated children’s dormitory — to stone fireplaces and exposed brickwork found throughout the communal living spaces. During high season, a private chef takes charge of the kitchen, foraging seasonal produce from the grounds’ large vegetable garden to create dishes including the region’s celebrated signature dish, cassoulet.
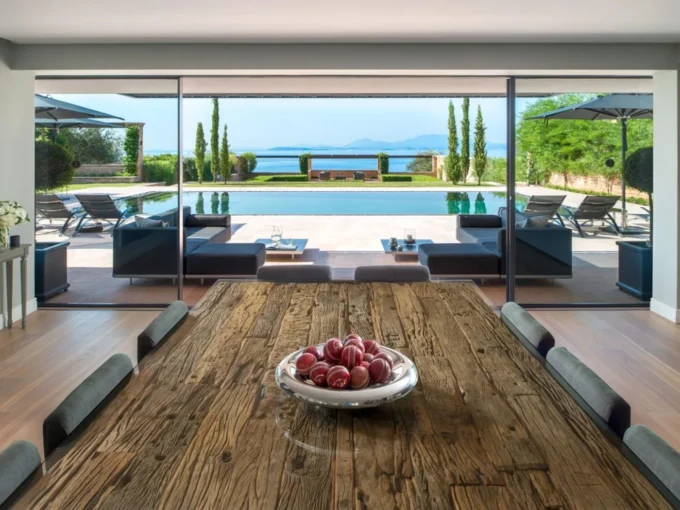
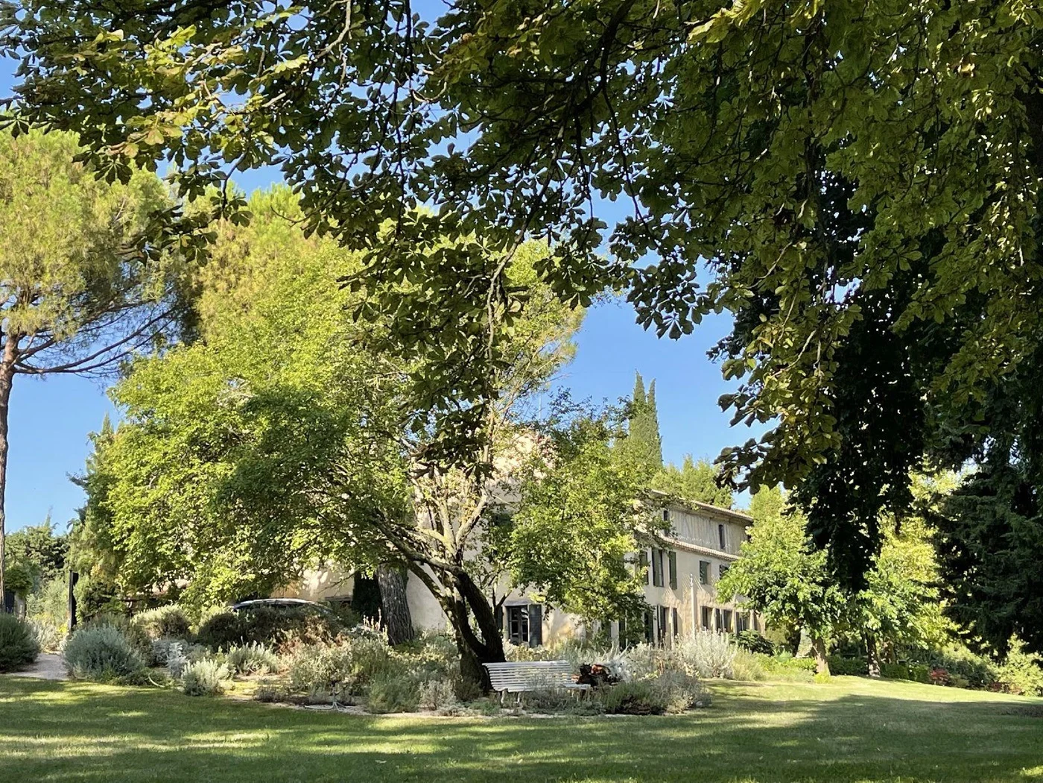
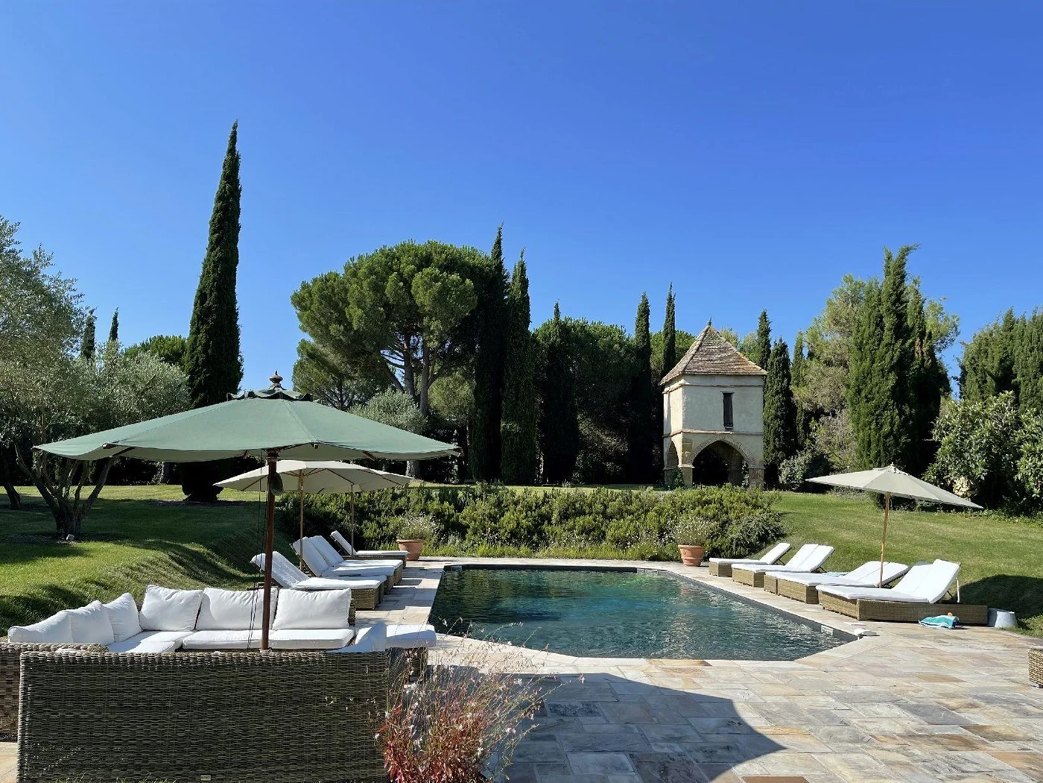
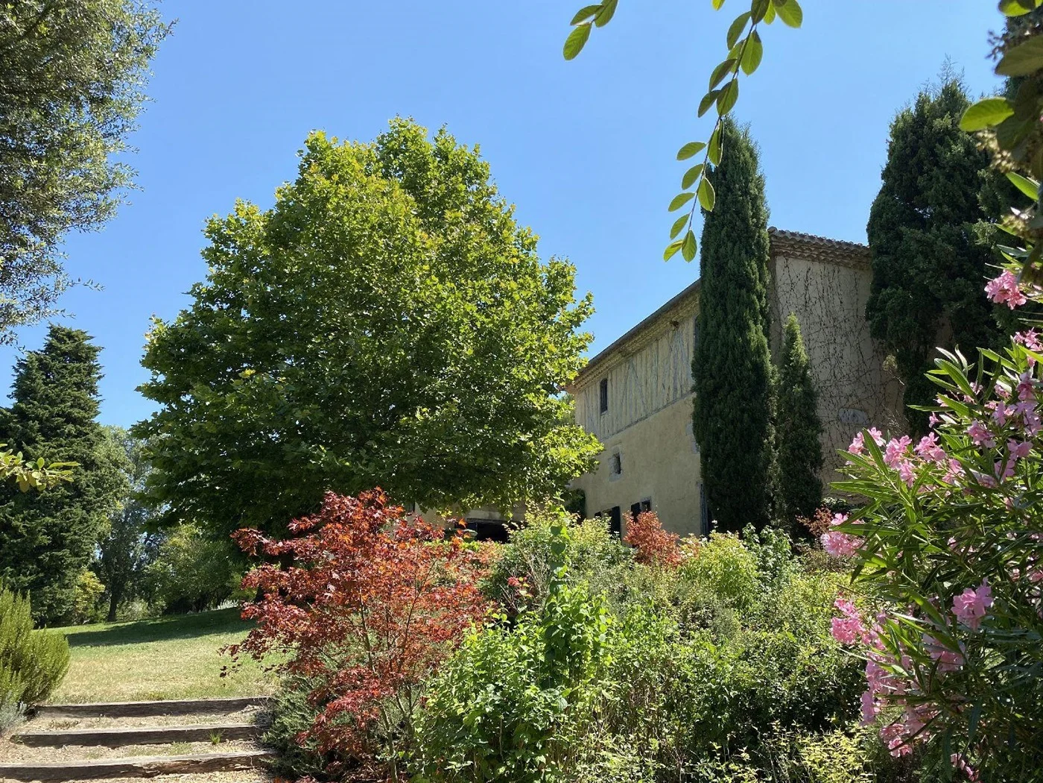
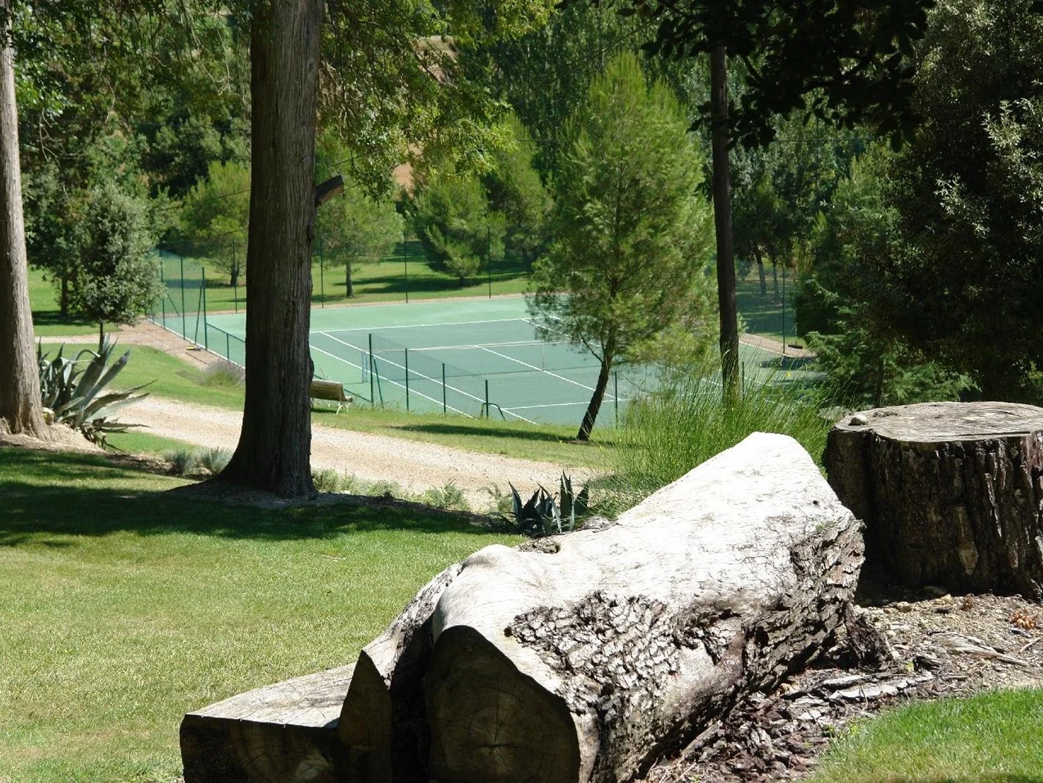
There’s plenty to keep guests entertained across the manicured lawns surrounding the house, with everything from bicycles to badminton, boules, volleyball, and archery equipment provided. Guests can make the most of the estate’s 10 acres of parkland and wildflower meadows, or unwind beside the glinting, emerald-tiled swimming pool after an energetic game of tennis on the court tucked away in a quiet corner of the grounds.
Amenities
Floor Plans
GROUND FLOOR
Entrance hall
Cloakroom
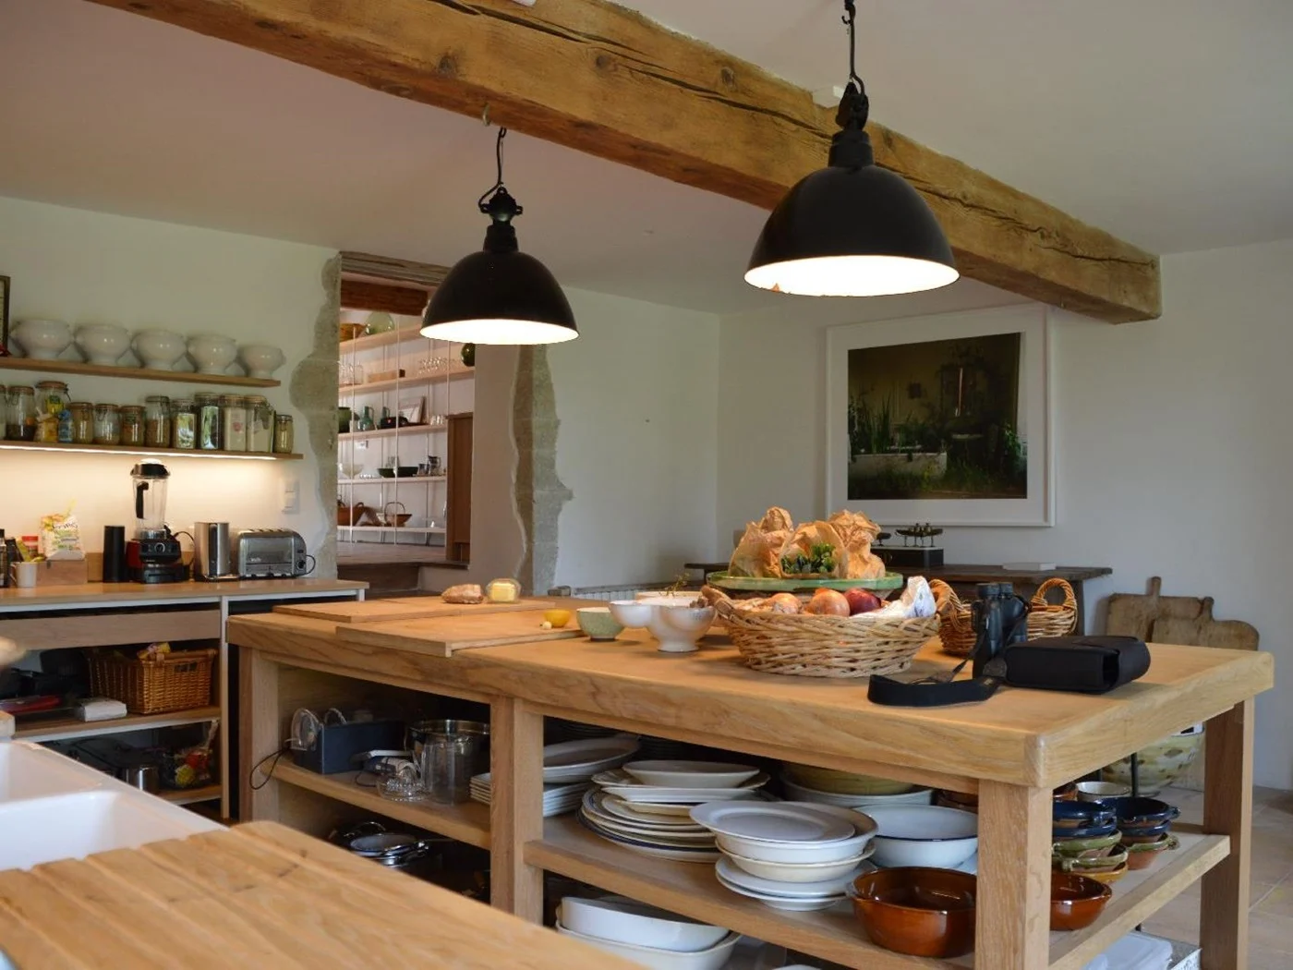
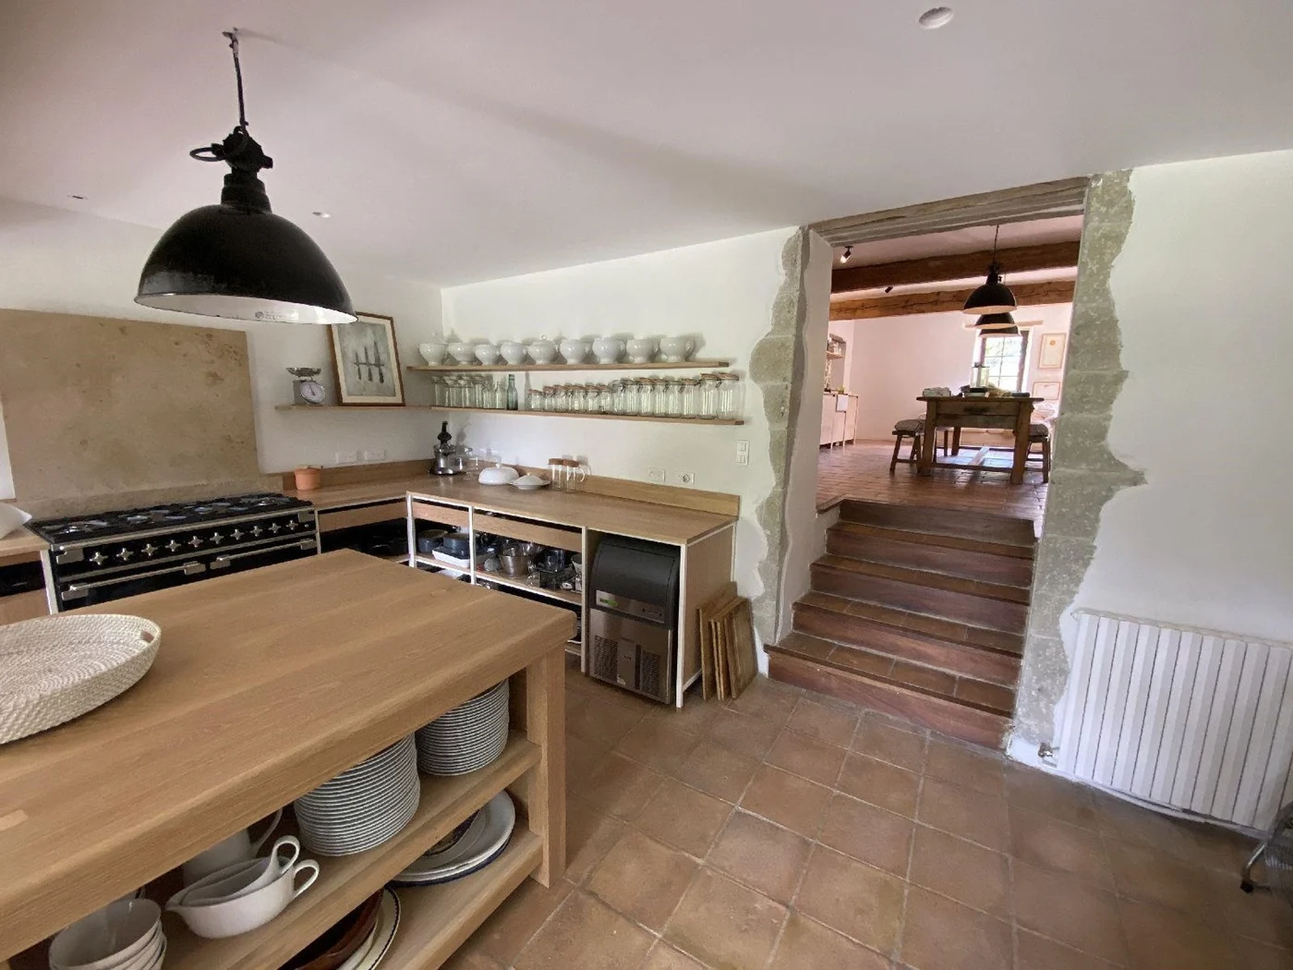
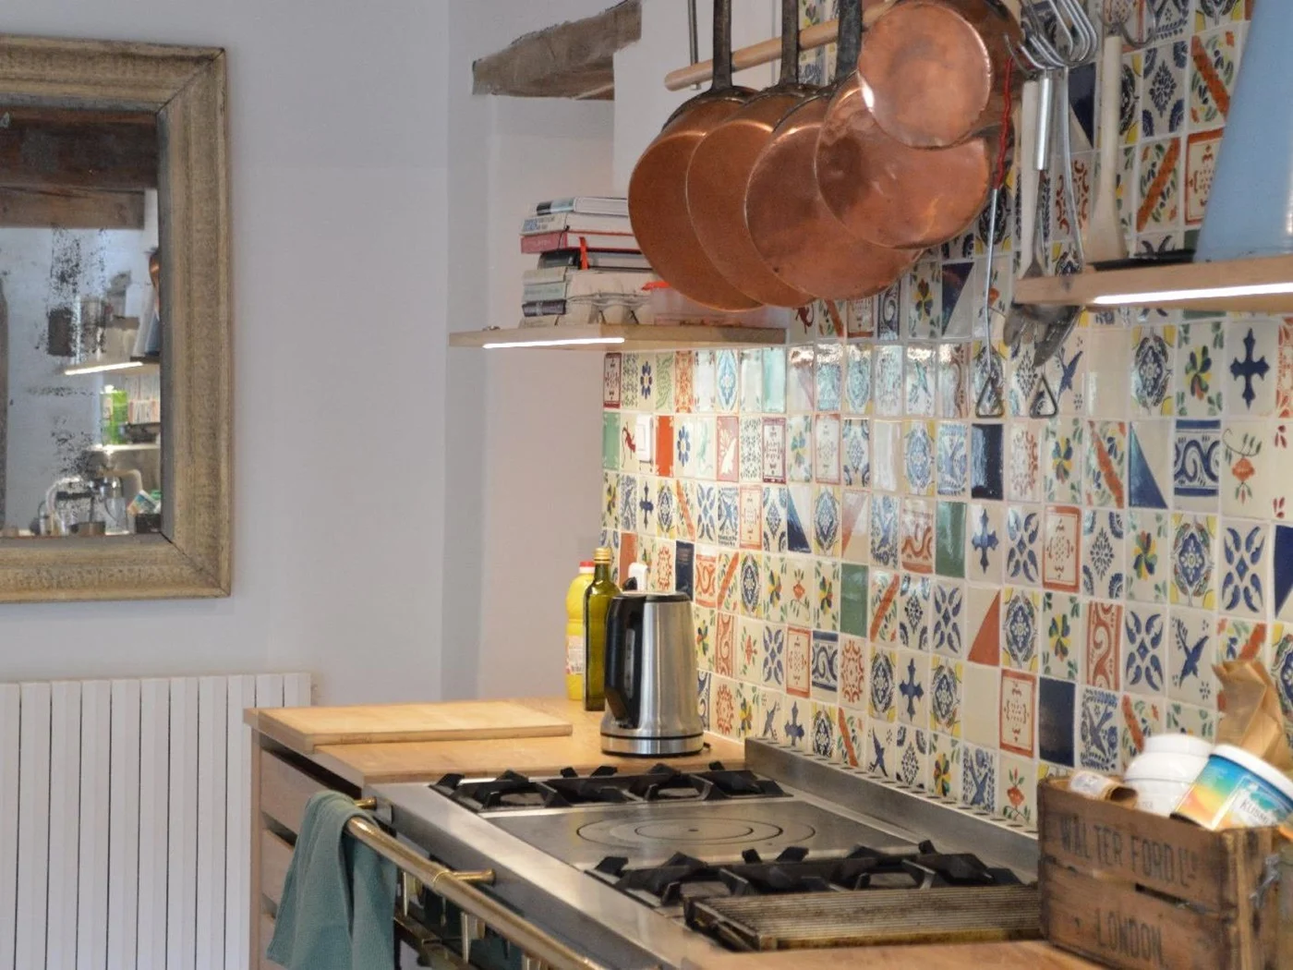
Large kitchen with professional standard La Cornue oven with twin ovens, six gas hobs and griddle. Kitchen table with twin benches and French doors leading onto the courtyard
Sitting room with two 4-seater sofas, TV, Xbox, PlayStation, music system and French doors leading onto the south courtyard
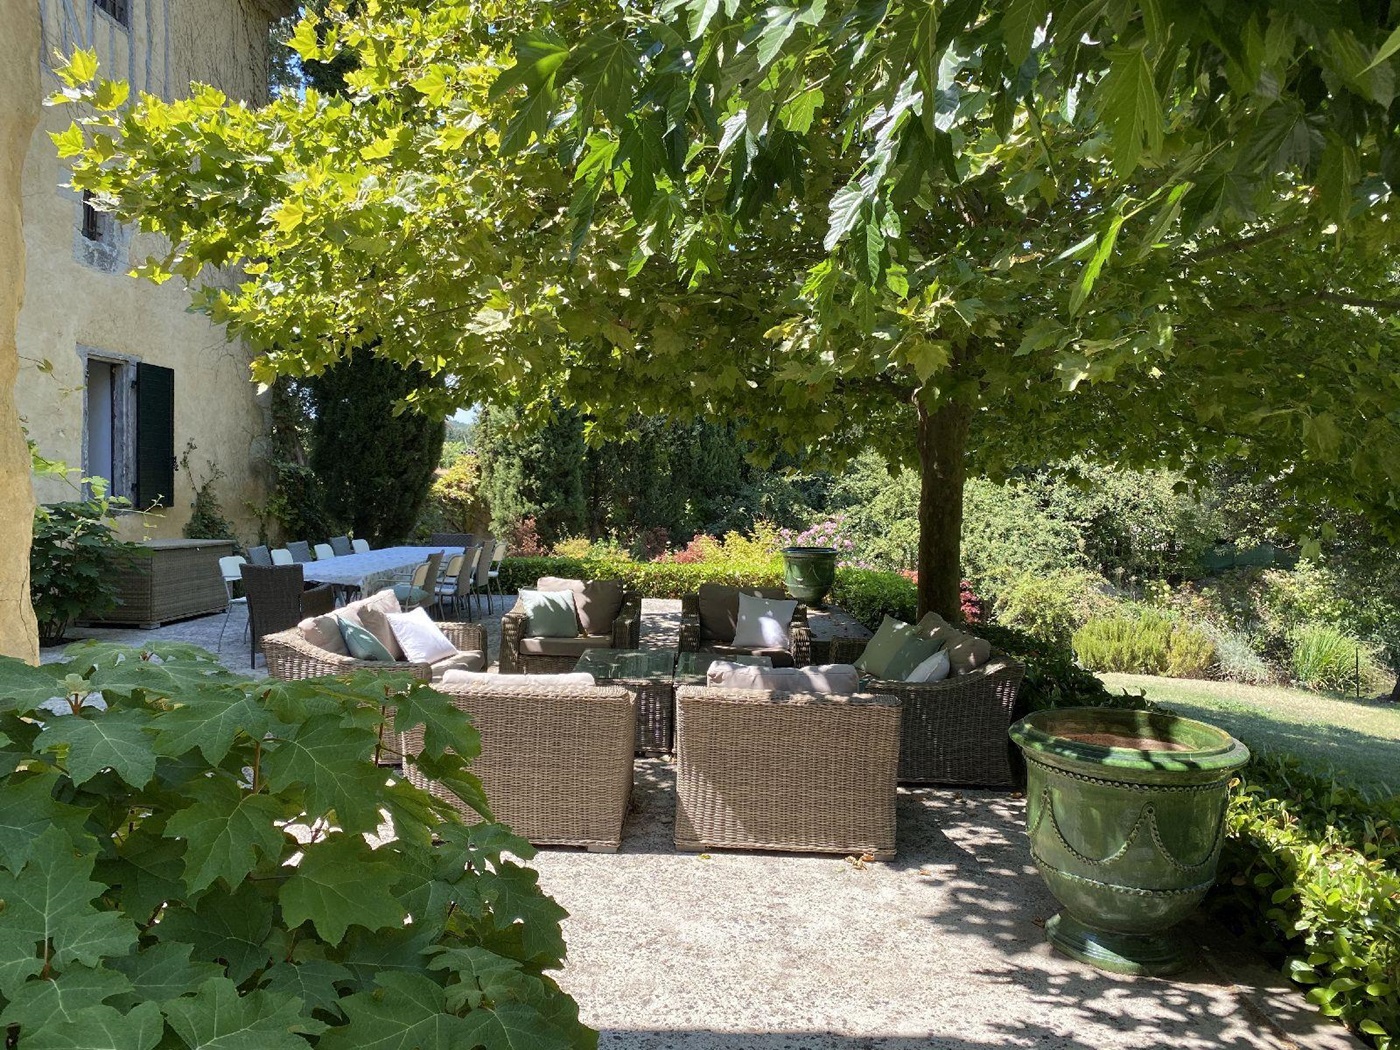
Dining room with large table seating up to 20 guests and French doors leading onto shaded north terrace. Views across the lawns to the pond and the hills beyond
Original 11th century hall with main stone staircase to 1st floor
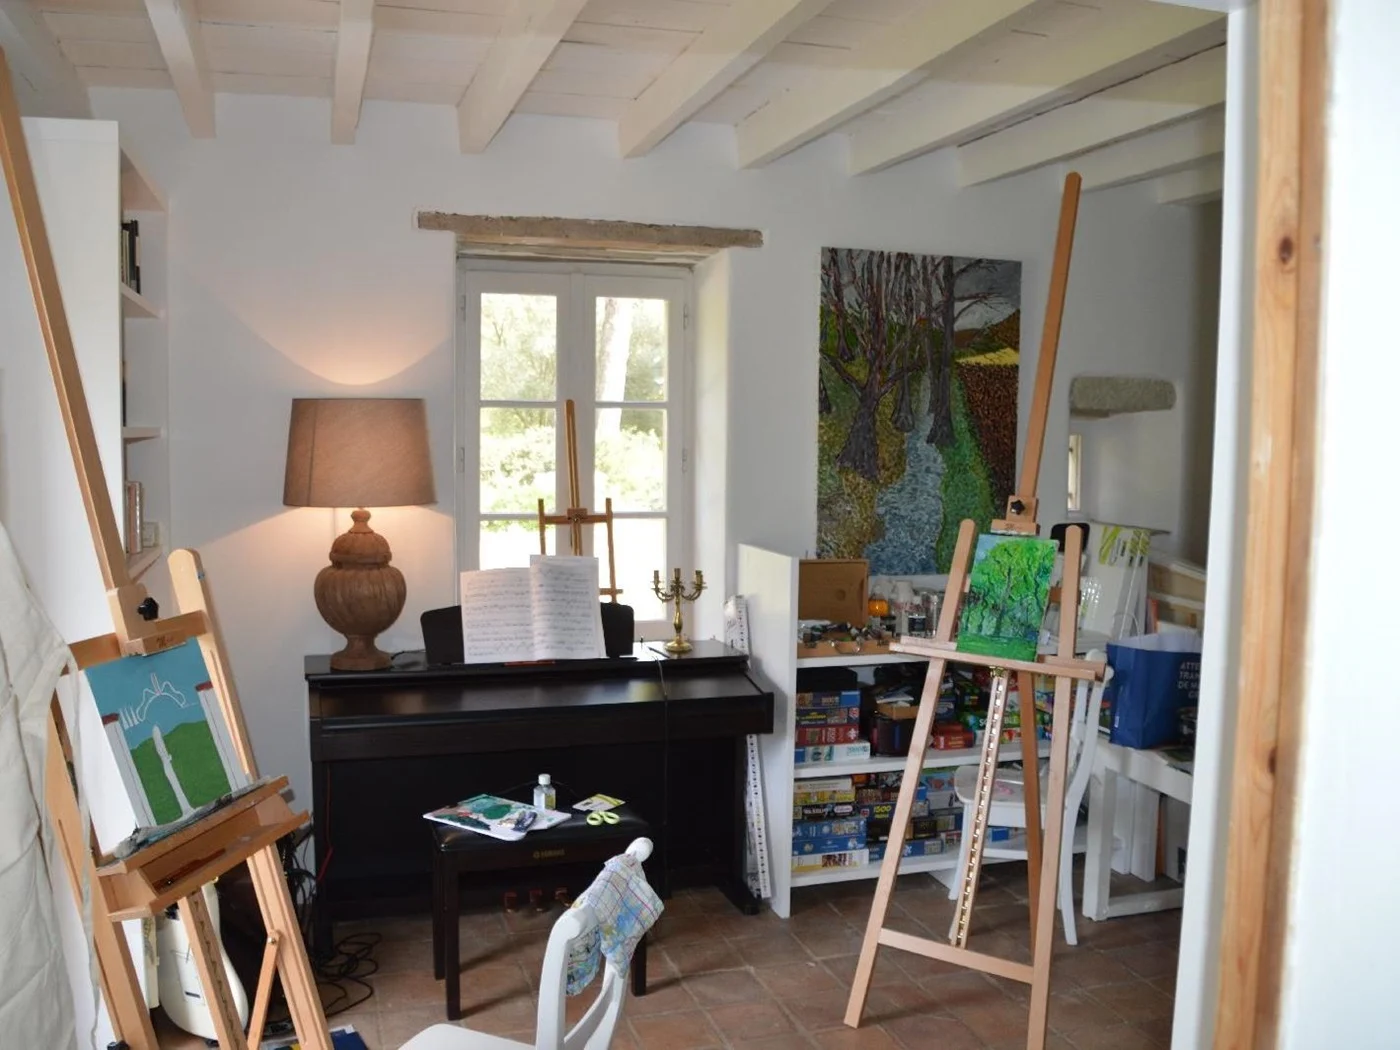
Large drawing room with sofas, armchairs, desk, computers
Utility room with two large American-style refrigerators, wine fridge, dishwasher, washing machine, tumble dryer and butlers sink
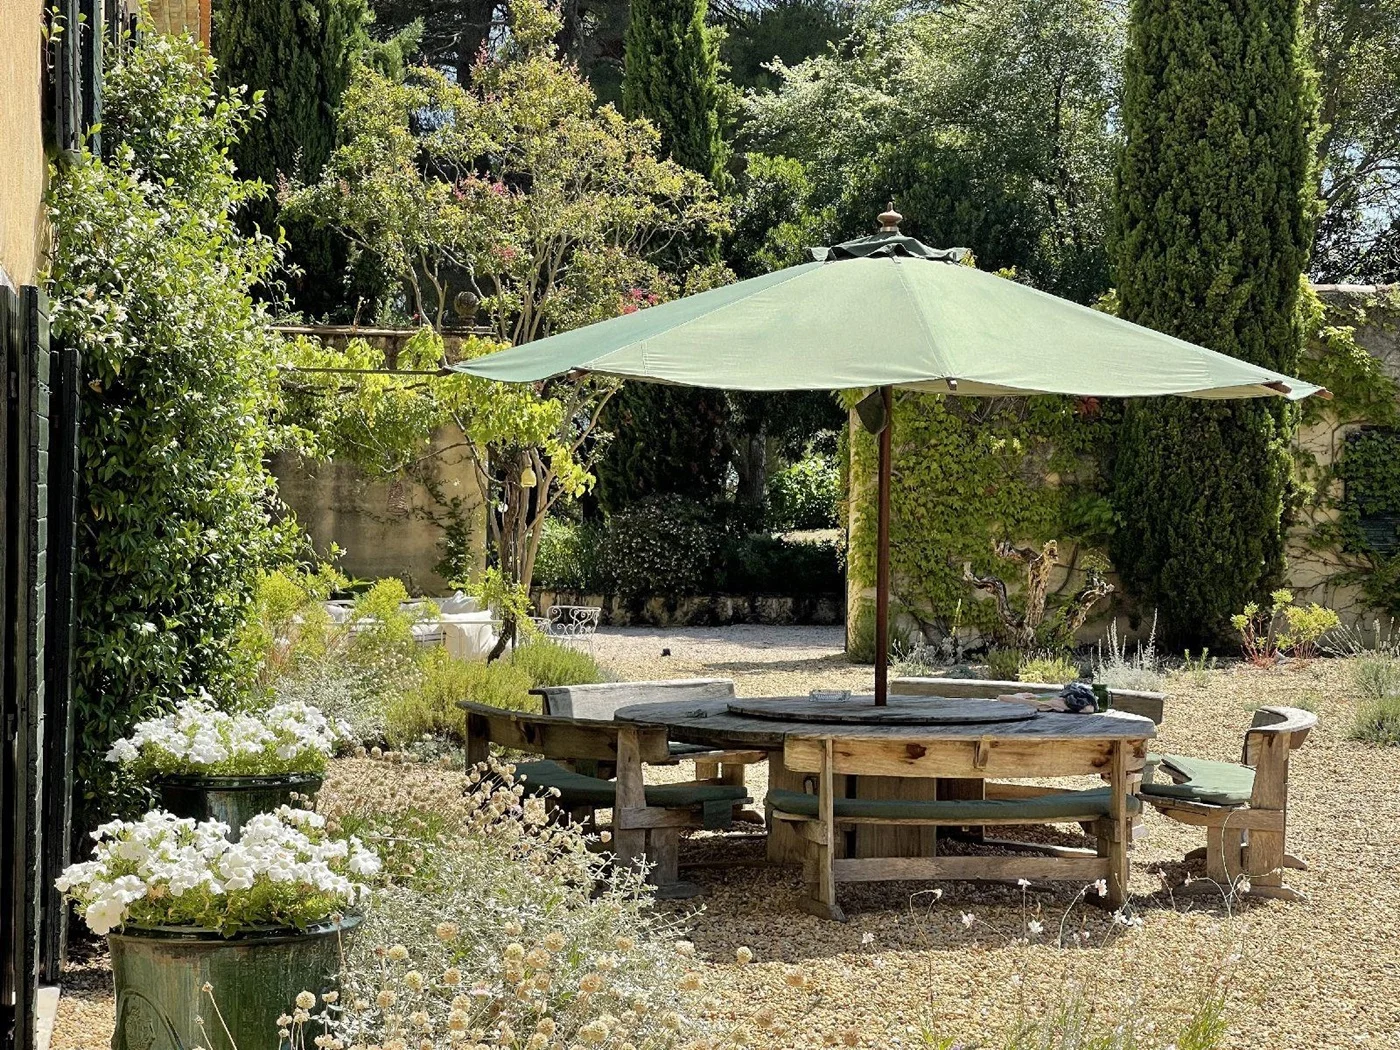
Courtyard: large south-facing gravel courtyard, planted with olive trees and roses. Vine shaded seating area with outdoor sofa, table and chairs
Games room with table tennis, leading onto the library and staircase to first floor
Most of the rooms on the ground floor have French doors opening onto either the north or south terraces
FIRST FLOOR Large landing with doors into:
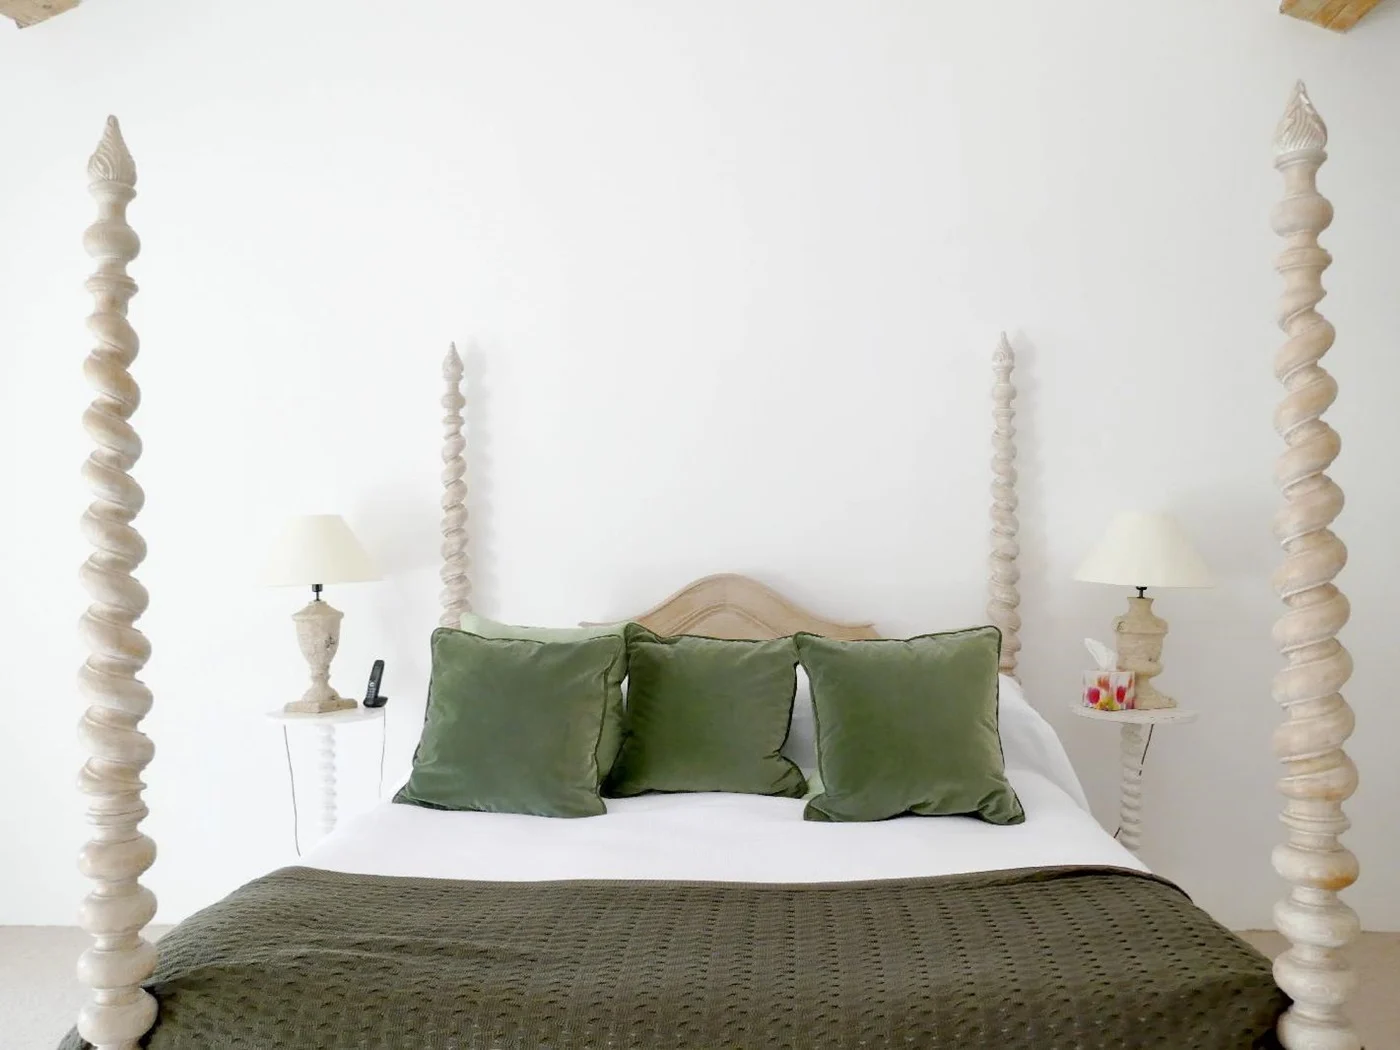
Bedroom 1: Double bedroom with four-poster king-size bed (1.8m x 2.2m) and en suite bathroom
Bedroom 2: Large dormitory style bedroom with four single beds (0.9m x 1.9m) and stairs leading up to children’s “den”
Bedroom 3: Master bedroom with super king-size bed (2m x 2.17m), dressing room and en suite bathroom with walk-in shower and bath
Bathroom with bath and walk-in shower
Off the master bedroom there are interconnecting lockable doors into:
Bedroom 4 : Double bedroom with king size lit bateau (1.7m x 1.9m) and ensuite bathroom with shower and bath. Door onto landing
Bedroom 5: Double bedroom with king size bed (1.65m x 2m) and ensuite bathroom with shower and bath.
Down three steps to:
Bedroom 6: Double bedroom with king size bed (1.8m x 2m) and ensuite bathroom with shower and bath
Bedroom 7: Twin bedroom with two single beds (0.9m x 1.9m)
Bedroom 8: Double bedroom (1.36m x 1.9m) (simple mezzanine room)
Staircase back into library on ground floor
Property Availability
- Past
- Today
- Booked
- Available
Property on Map
Services
What is included
- 6 hours housekeeping per day, 7 days a week
- Weekly change of bed linen and towels for bookings of 2 weeks or more
- Full-time gardener
- Red Savannah's pre-trip planning and Concierge service
- 24/7 Emergency support
- Padel court available 10 minutes drive
Additional services available (at extra cost):
- All groceries
- Additional housekeeping €20/hour
- Chef service in Mid and Low Seasons, subject to availability
- Pool heating shoulder season €500/week
Request A Booking
Similar Properties