- Home
- Luxury Chalets
-
LUXURY VILLAS & CHALETS IN FRANCE
LUXURY VILLAS & CHALETS IN SWITZERLAND
-
- Luxury Villas
-
LUXURY VILLAS IN FRANCE
LUXURY VILLAS IN ITALY
-
- Property Features
-
WELLNESS & SPA FEATURES
ENTERTAINMENT & LEISURE
COMFORT & SERVICES
-
- Blog
- Contact
Overview
|Price Details
Description
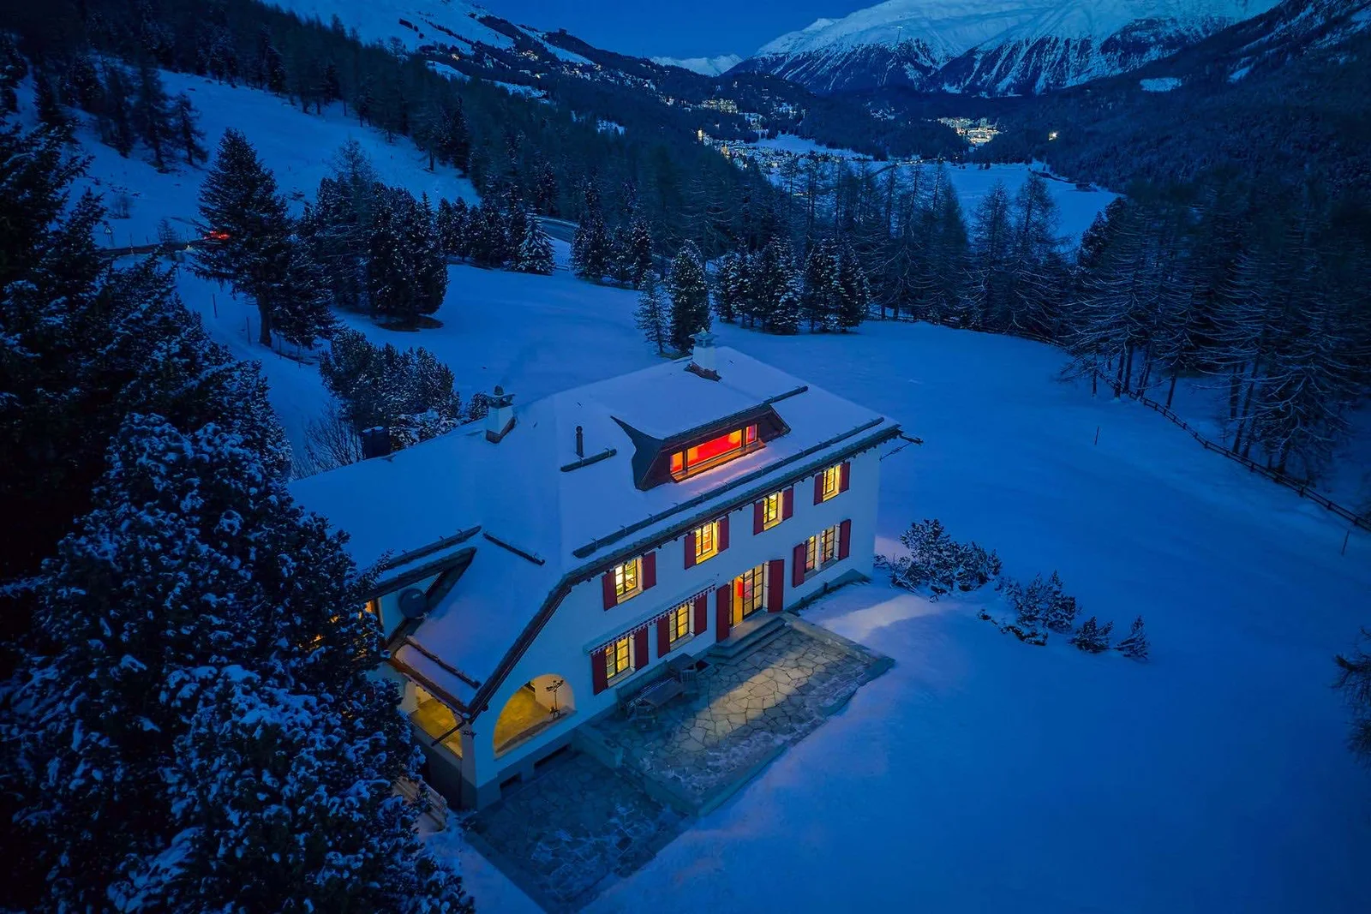
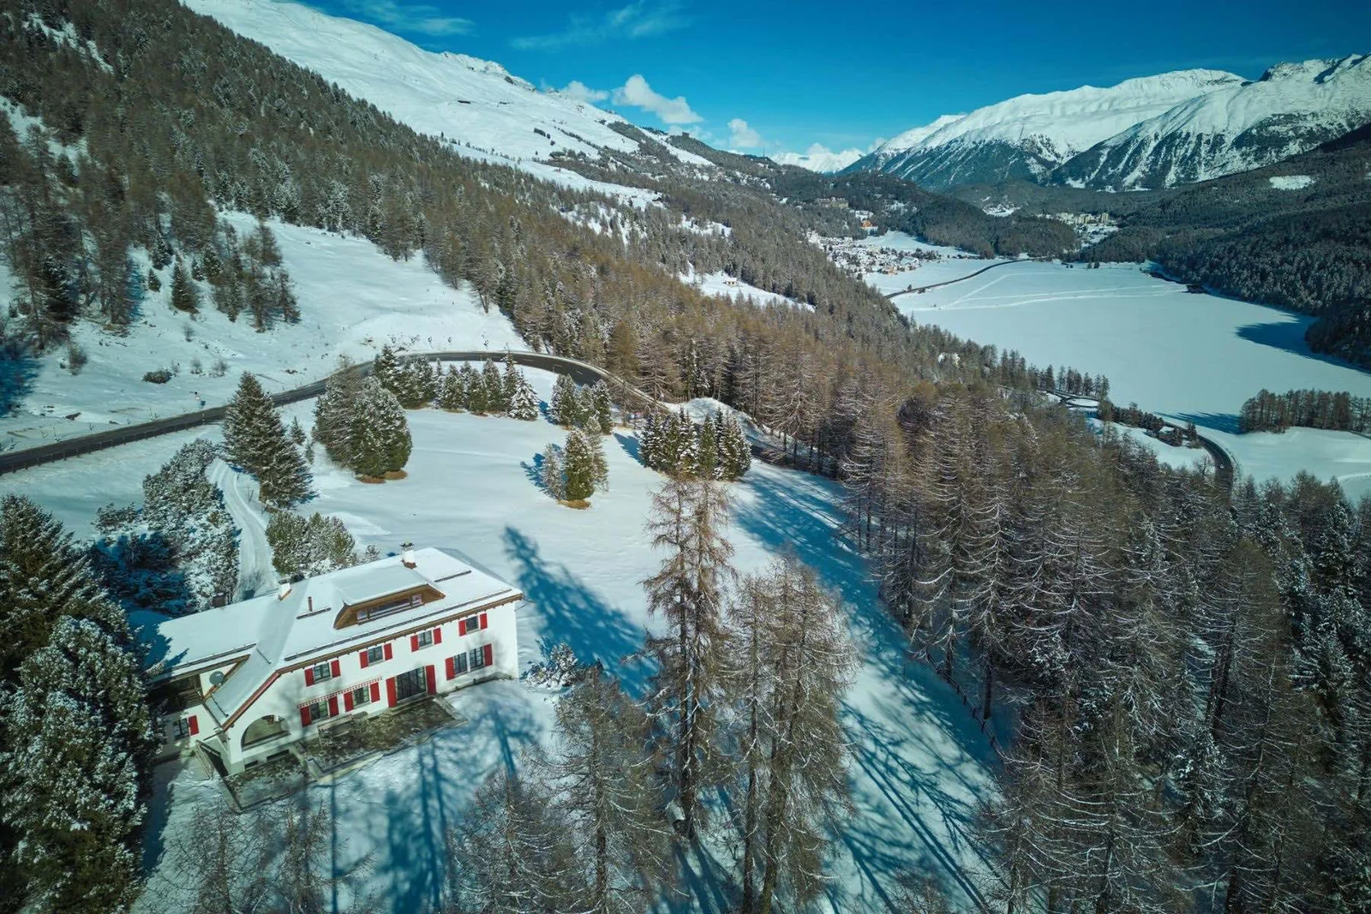
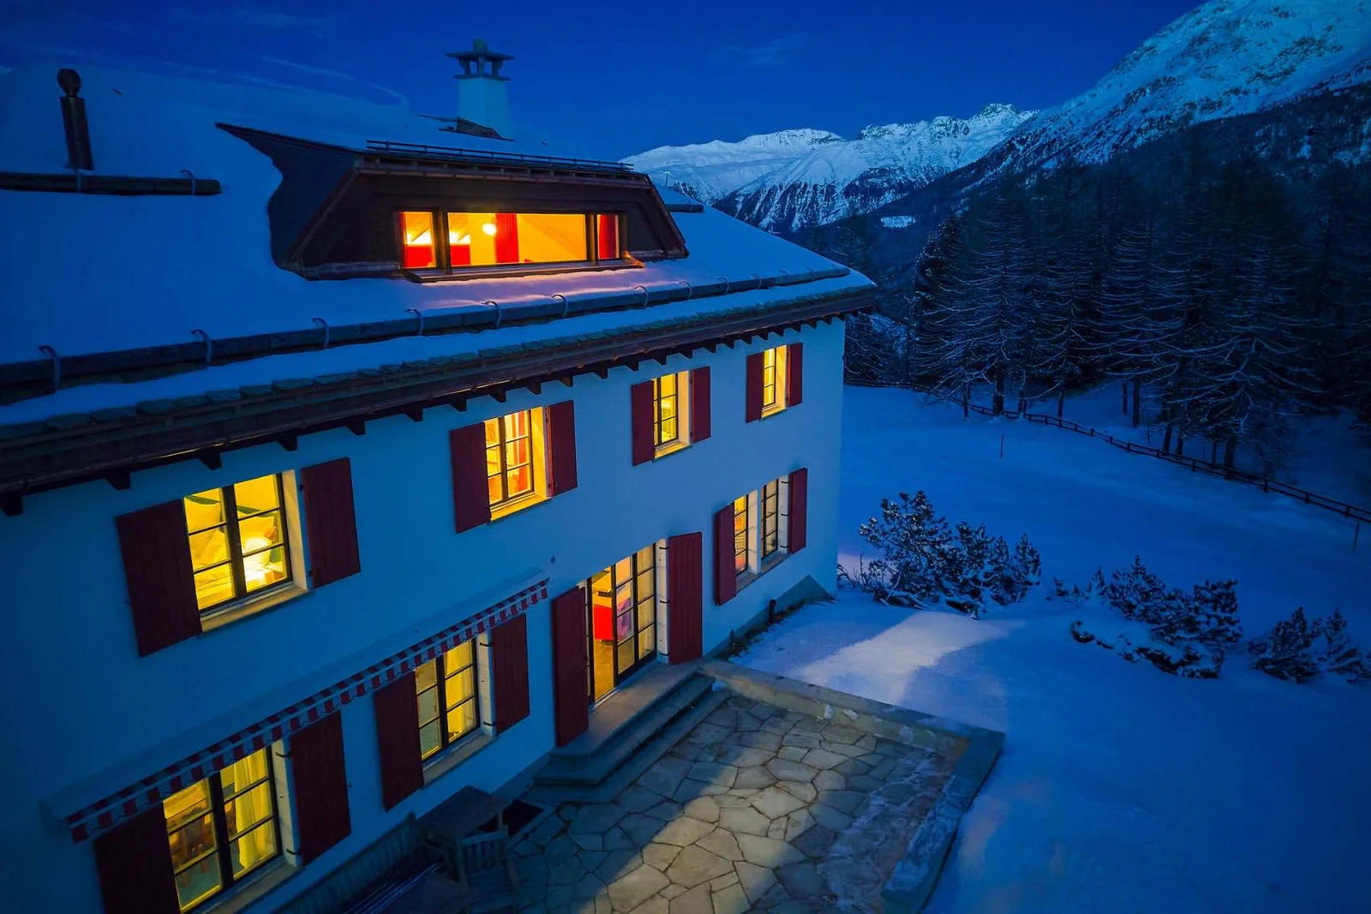
Chesa Bellaria, set in St Moritz’s Engadin Valley, is a spacious, uniquely styled modern home, offering an idyllic base for larger groups of between 14 and 22 guests. Perfect for groups of friends or multi-generational families, the property offers eight bedrooms, open-plan living areas, and a lovely range of facilities, including a sauna and steam room.
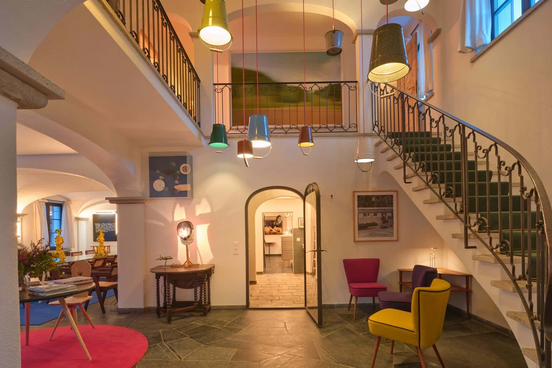
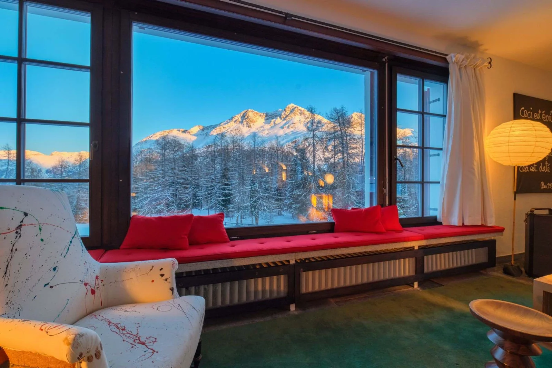
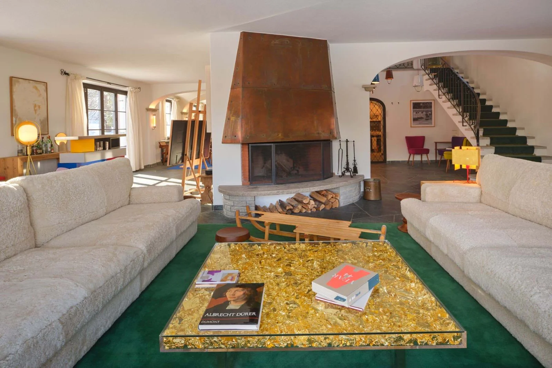
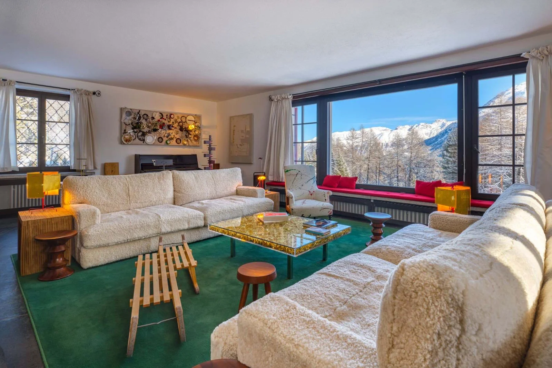
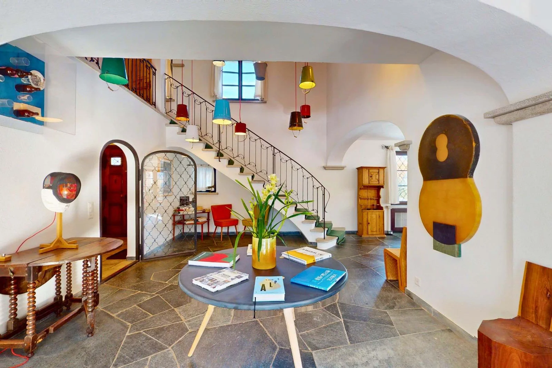
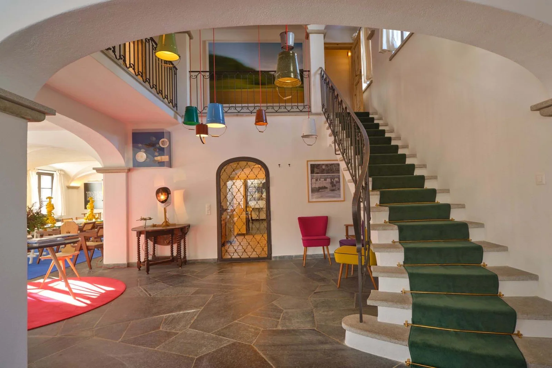
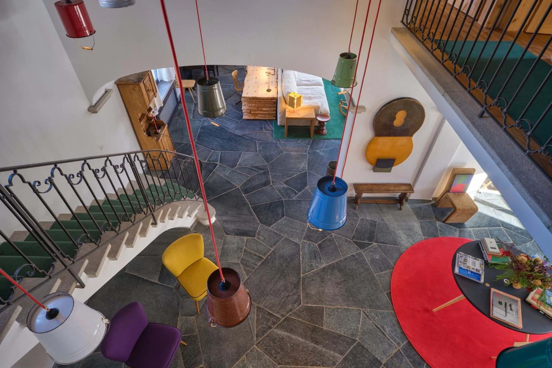
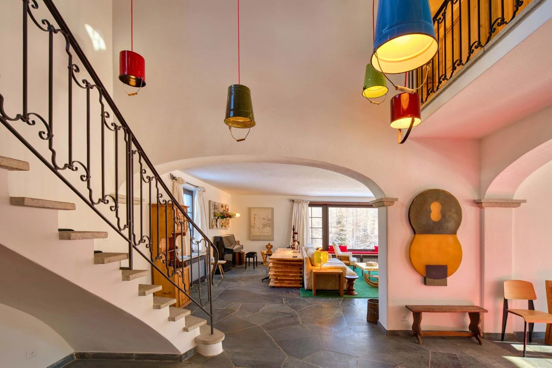
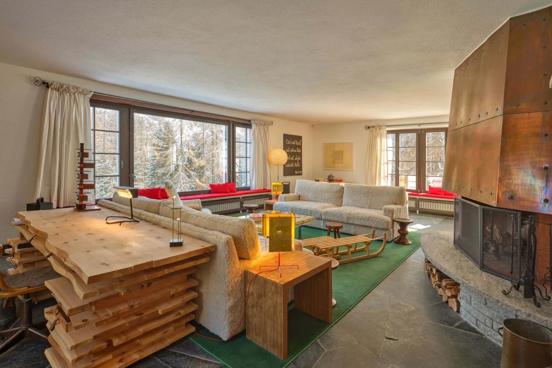
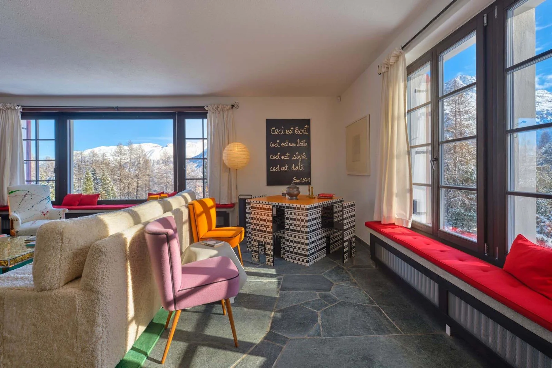
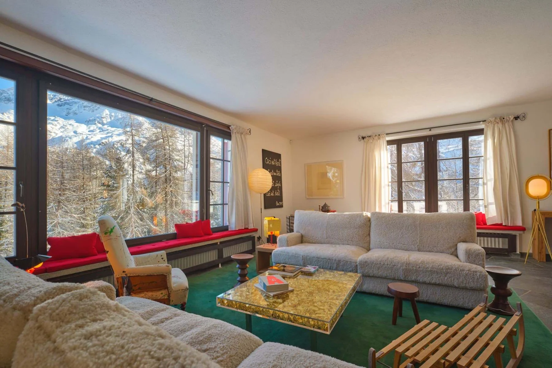
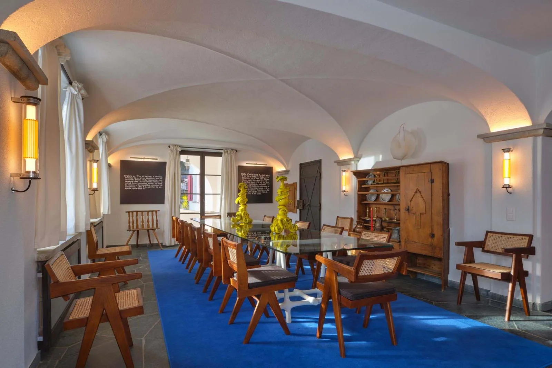
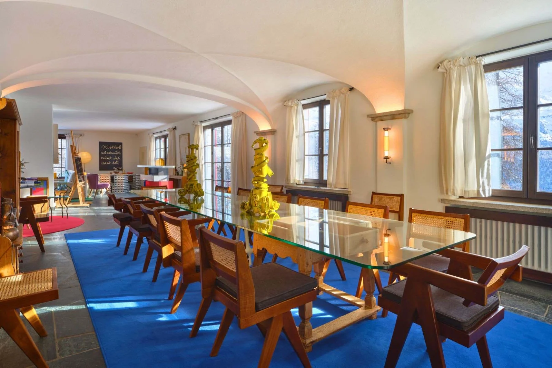
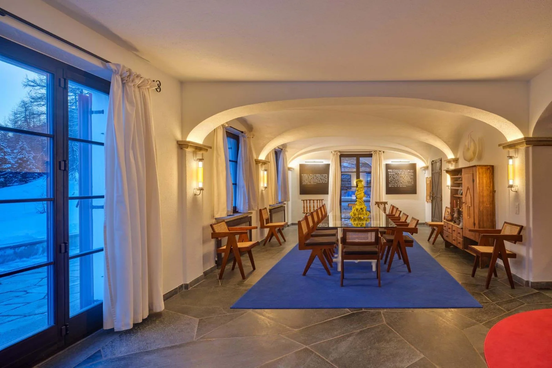
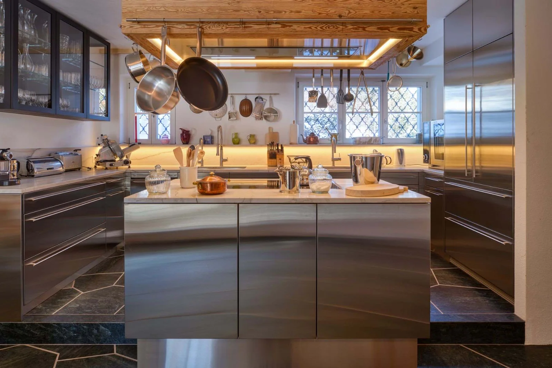
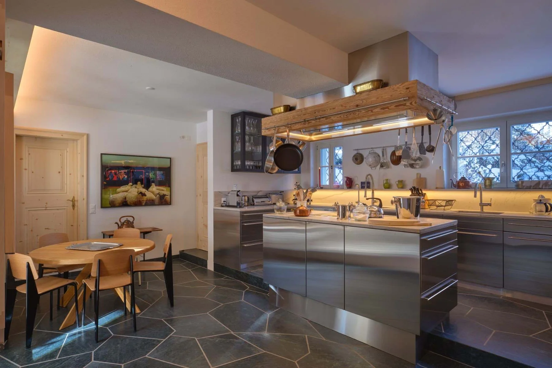
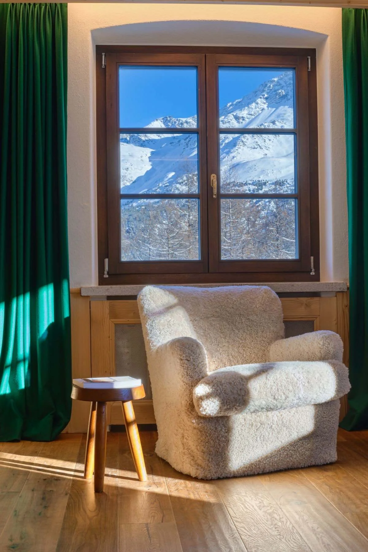
Guests enter Chesa Bellaria through a spacious foyer, where the property’s distinctive design is immediately on display, from hanging coloured bucket lampshades to quirky collage artwork and individual, artistic furnishings. With its clean white interiors and stone flooring, the property feels more like a villa than a typical alpine chalet. Beyond the foyer lies the spacious main lounge, where soft sofas sit before a stone and burnished-metal fireplace, framed by a mix of picture and French windows offering bucolic views over snowy mountain forests, complete with comfortable window seats to take it all in. The lounge flows freely into the dining space, comfortably seating up to 14 guests for delightful home-cooked meals together. Throughout these living areas, bold primary colours contrast beautifully with the white interiors and golden accents. A professional kitchen sits just off the dining hall, while outside, a delightful terrace and peaceful garden space allow guests to make the most of the tranquil setting and stunning mountain scenery.
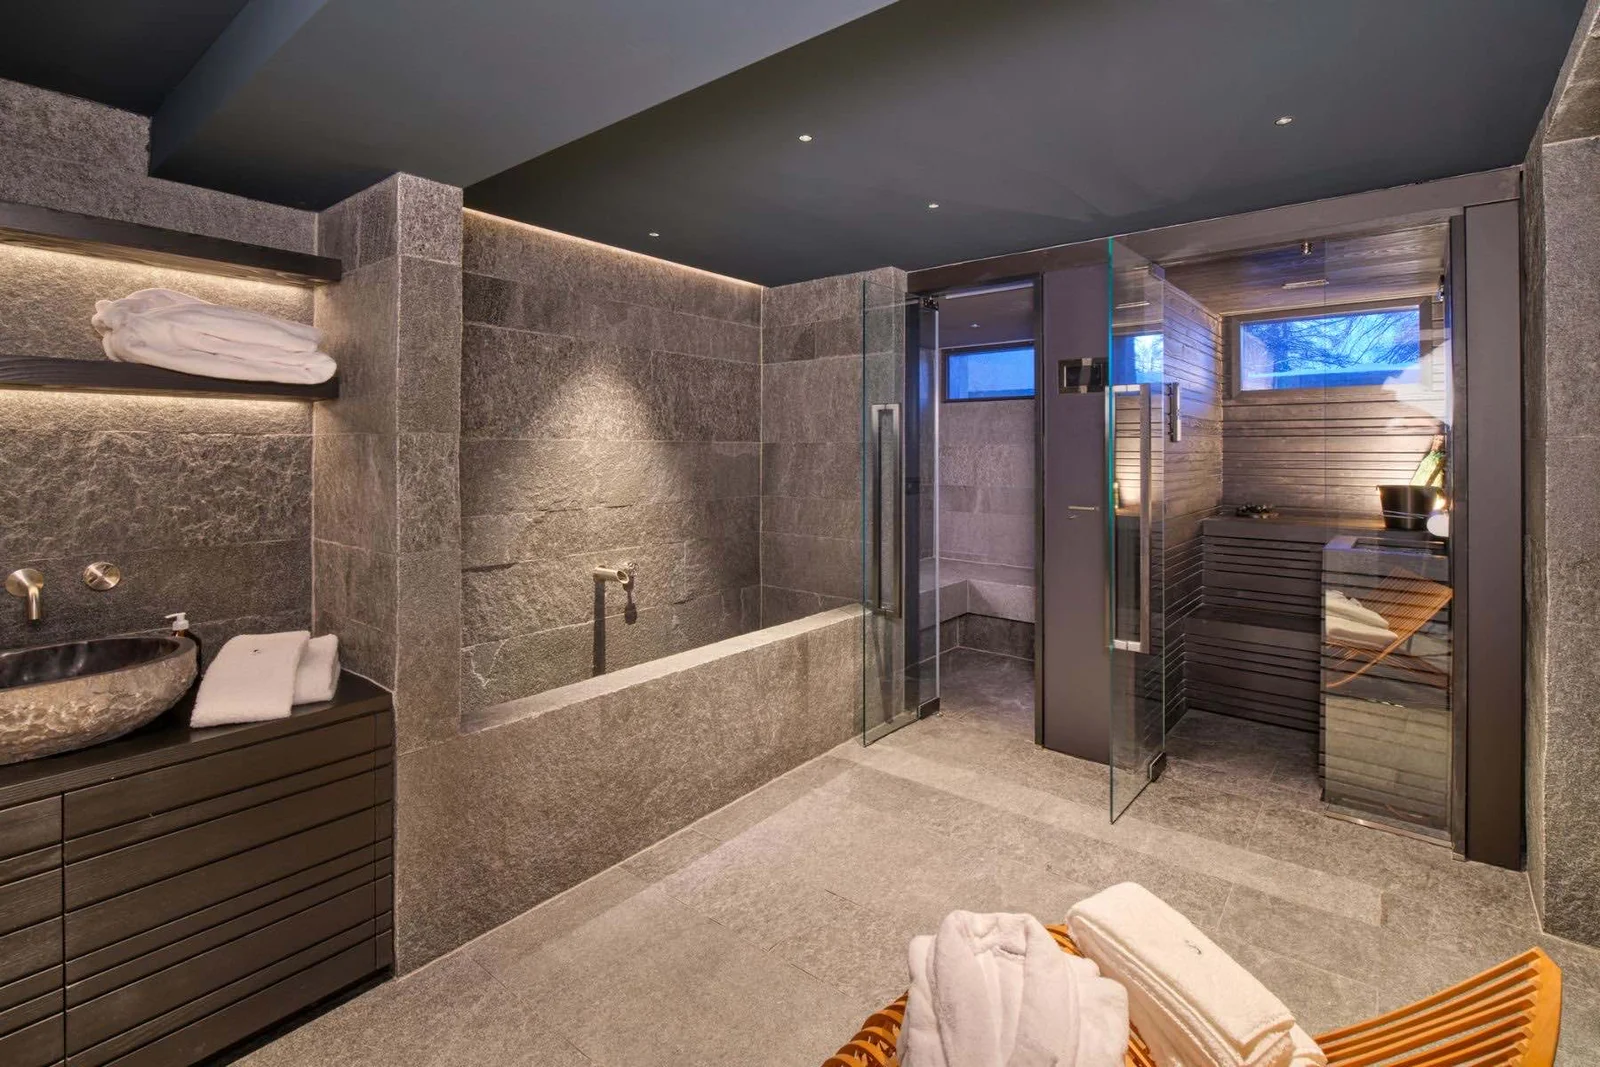
Beyond the kitchen, a short hallway and staircase lead down to Chesa Bellaria’s wellness space. Finished with stone interiors that echo the surrounding mountains, this cosy spa offers a sauna, steam room, and footbath, perfect for unwinding after a day skiing and exploring St Moritz. A fitness room, featuring an exercise bike, rowing machine, and yoga mats, is also available for guests wanting to stay active. Alongside these wellness facilities, Chesa Bellaria also features a cosy TV lounge — the “winter garden” — set just off the main dining space.
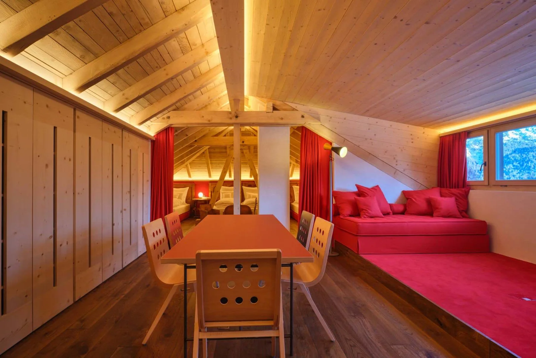
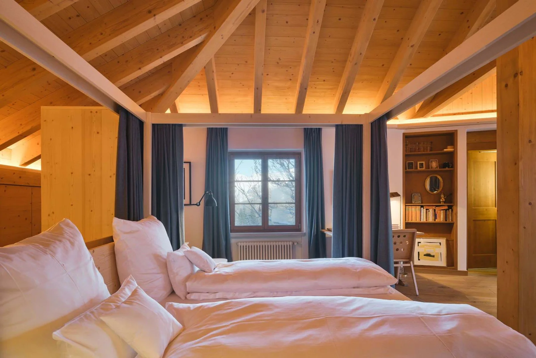
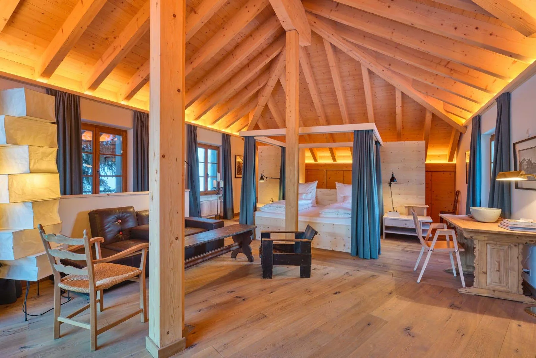
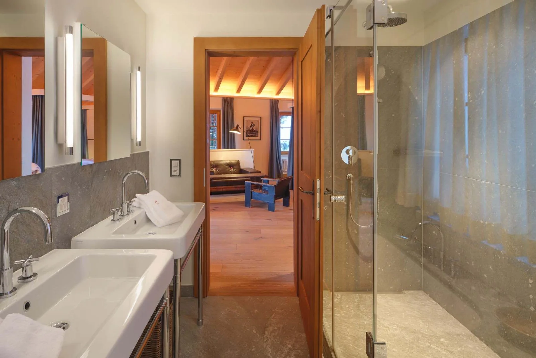
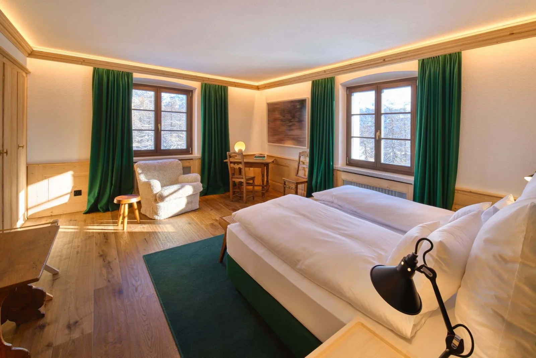
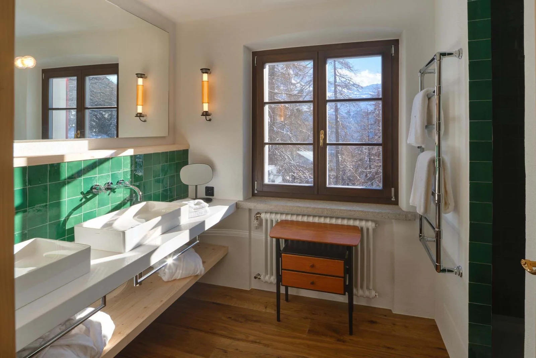
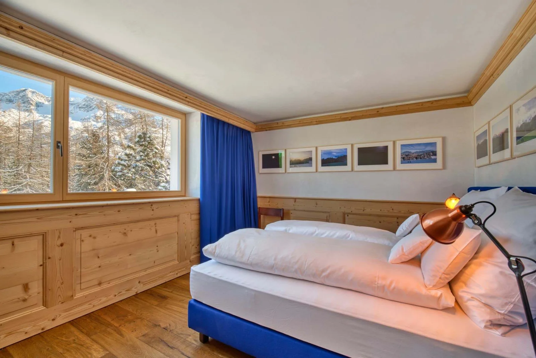
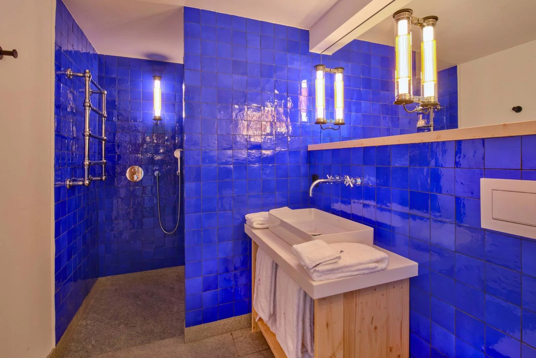
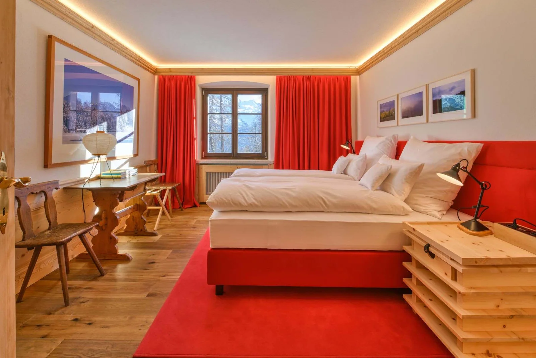
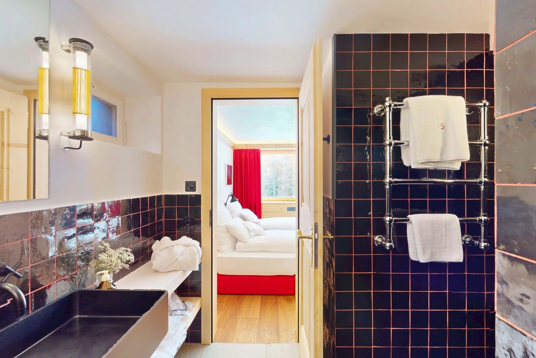
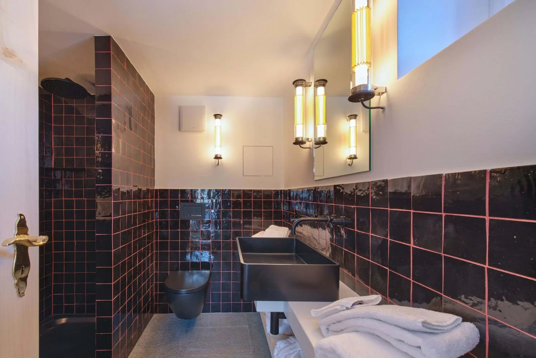
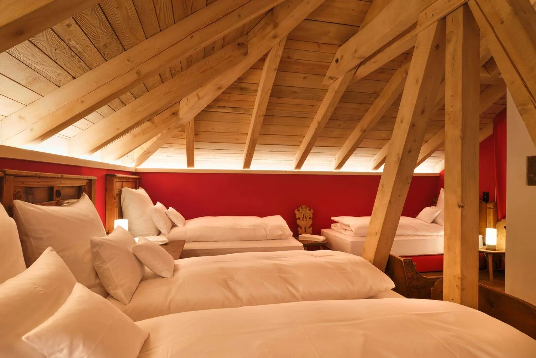
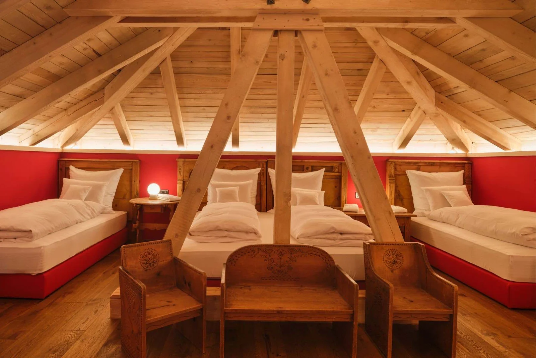
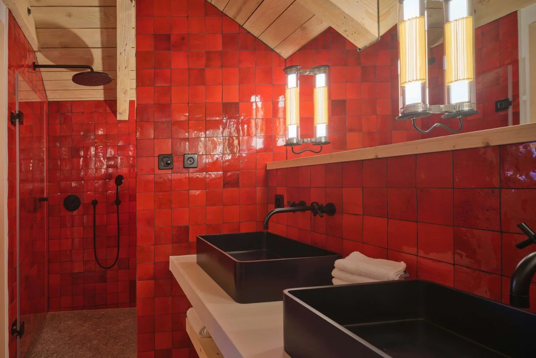
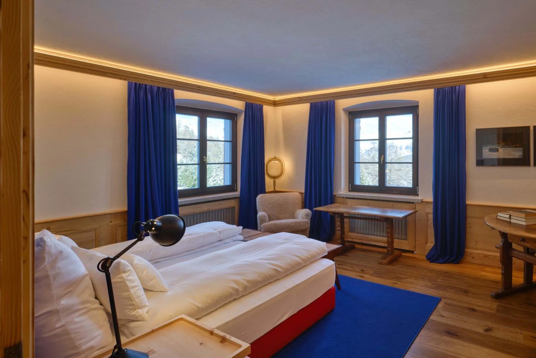
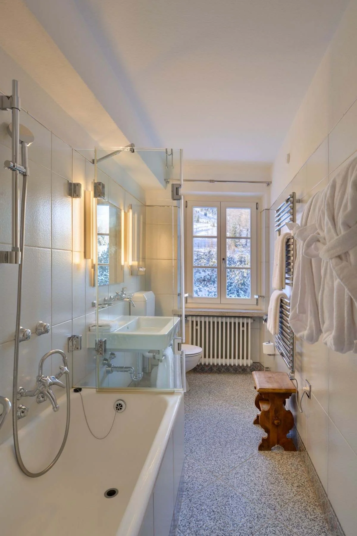
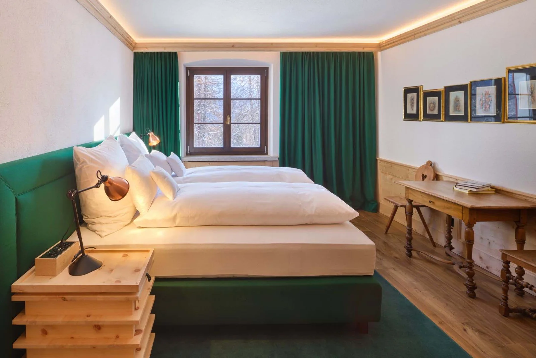
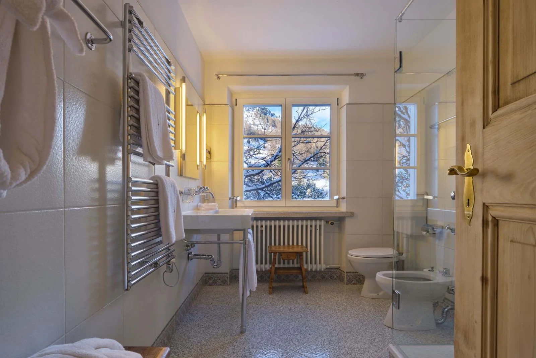
Chesa Bellaria comfortably hosts groups of between 14 and 22 guests. The bedrooms feature bold, vibrant colours contrasting with light alpine wood and whitewashed interiors. There are six double bedrooms, a twin room, and a dormitory located on the top floor. Each spacious bedroom benefits from either a private or en-suite shower room, with the master suite offering the added luxury of its own lounge space, en-suite bathroom with shower, and private balcony. The top-floor dormitory features six beds, along with an additional lounge space that can accommodate two extra guests on request, plus its own kitchenette — an ideal, sociable space for children from multiple family groups.
The property includes two garage parking spaces, along with plenty of overflow parking outside, and private laundry facilities.
Rates are based on exclusive use of the chalet for up to 22 guests and include the services of a private chef, chalet host/hostess, and housekeeping team. Food and drinks are charged separately, calculated at cost plus applicable local VAT.
The chalet is also available on a self-catered basis with daily cleaning.
Rates do not include Swiss VAT of 3.8%, which will be calculated on top of the advertised price.
Amenities
Floor Plans
Lower Floor
1 x Double bedroom with en-suite shower room. (Room 1)
1 x Twin bedroom with en-suite shower room. (Room 2)
First Floor
1 x Master double bedroom with private balcony, kitchen-dining area, and en-suite bathroom with shower. (Room 3)
1 x Double bedroom with separate shower room. (Room 4)
1 x Double bedroom with separate bathroom. (Room 5)
1 x Double bedroom with walk-in wardrobe and en-suite shower room. (Room 6)
1 x Double bedroom with en-suite bathroom. (Room 7)
Second Floor
1 x Dormitory (sleeps 6) with lounge area and en-suite shower room. (Room 8)
Property Availability
- Past
- Today
- Booked
- Available
Property on Map
Services
What is included
- Pre-arrival concierge service
- In-resort assistance (8am-10pm)
- Champagne and chocolate on arrival
- Private chef (8hrs/day)
- Daily housekeeping
- Butler service (8hrs/day)
- Bed linen and towels
- Bathrobes and slippers
- Luggage assistance
- Toiletries
- Fresh flowers
- End of stay cleaning
- Price excludes Swiss VAT (3.8%)
Additional services available (at extra cost):
- Food and drinks are charged extra plus VAT
- Additional staff hours
- Spa treatments
- Airport transfers
- Ski equipment rental
- Ski passes